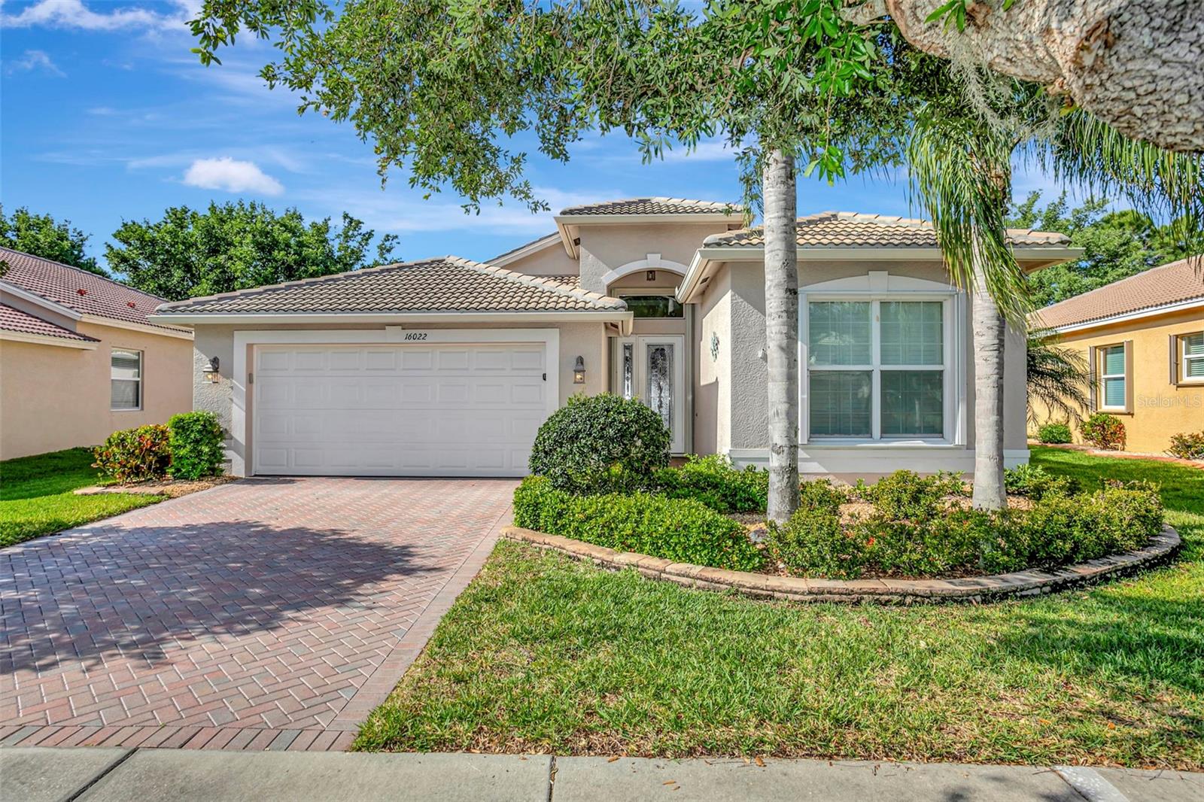
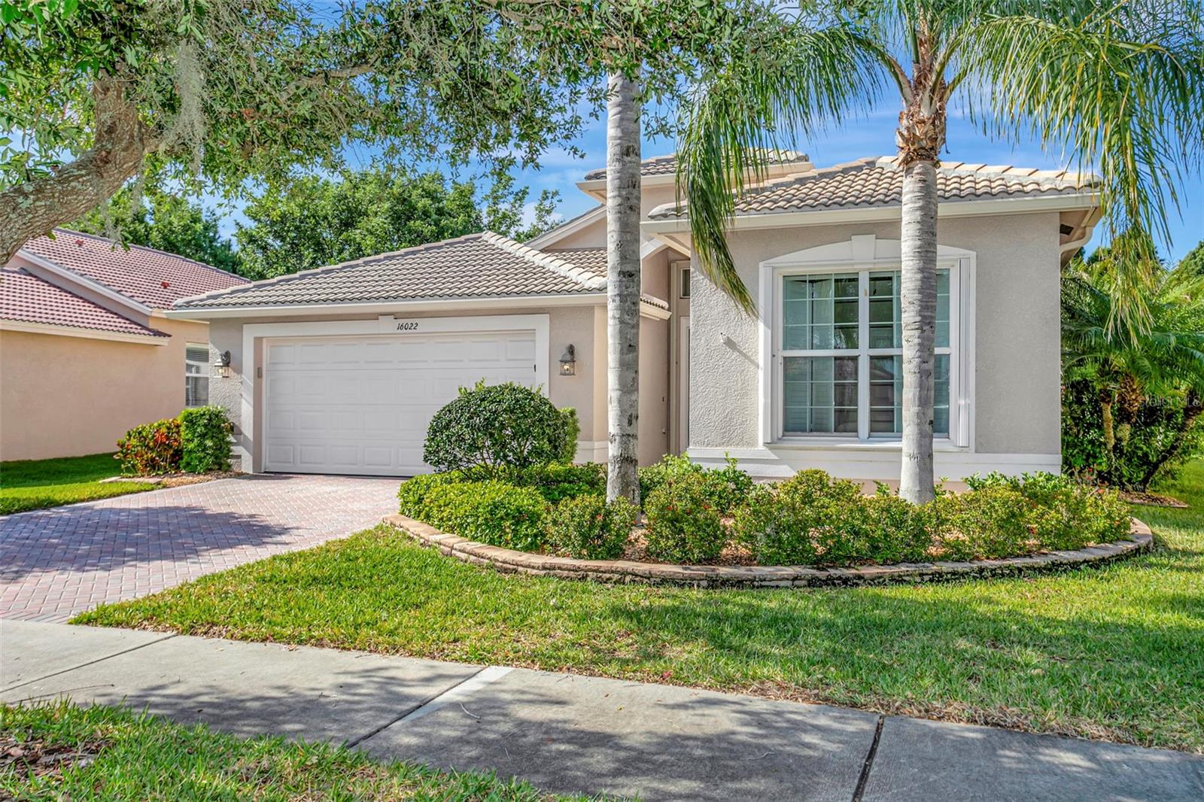
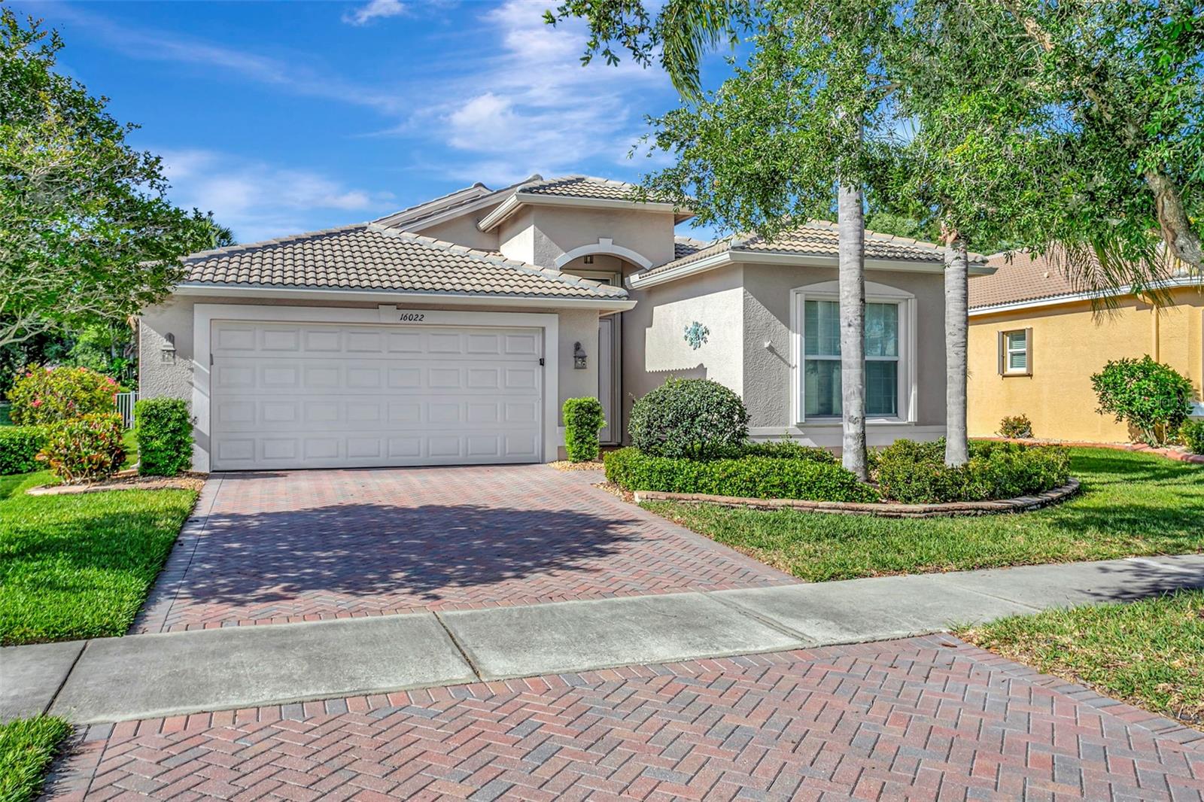
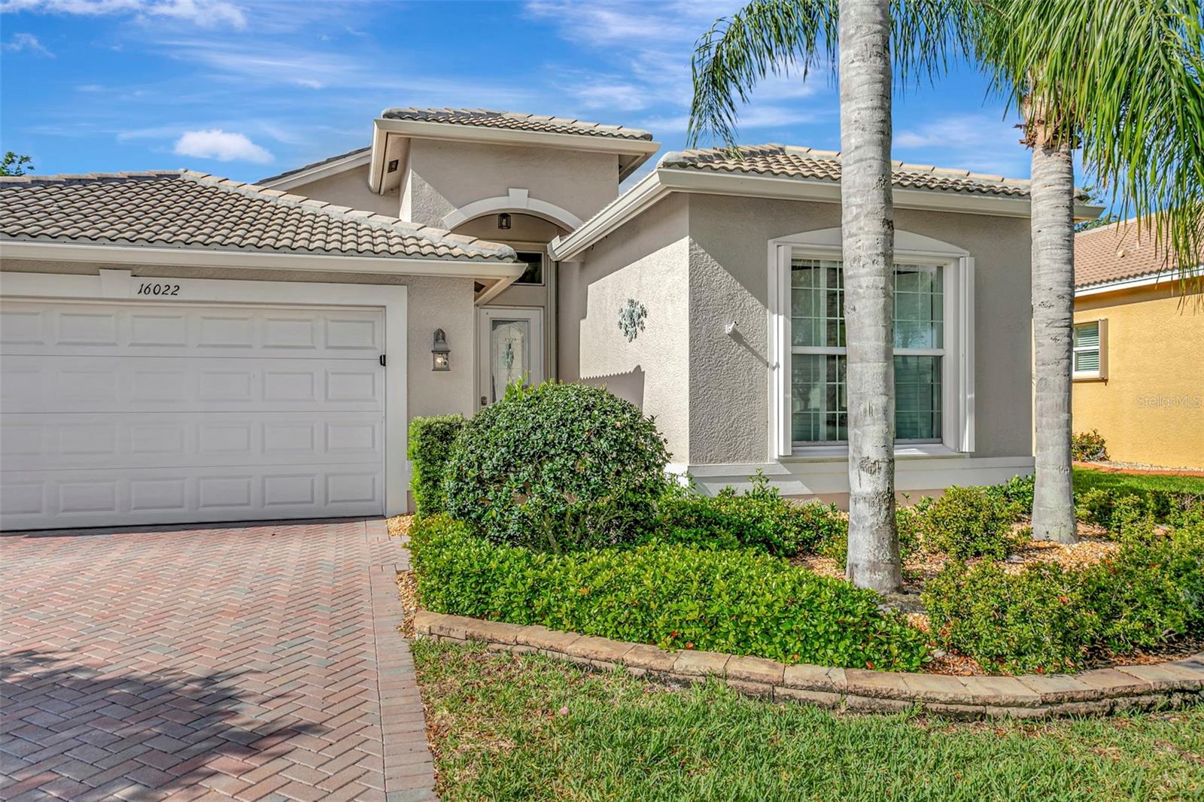
Single-story stucco home with a tiled roof, brick-paver driveway, and landscaped front yard.
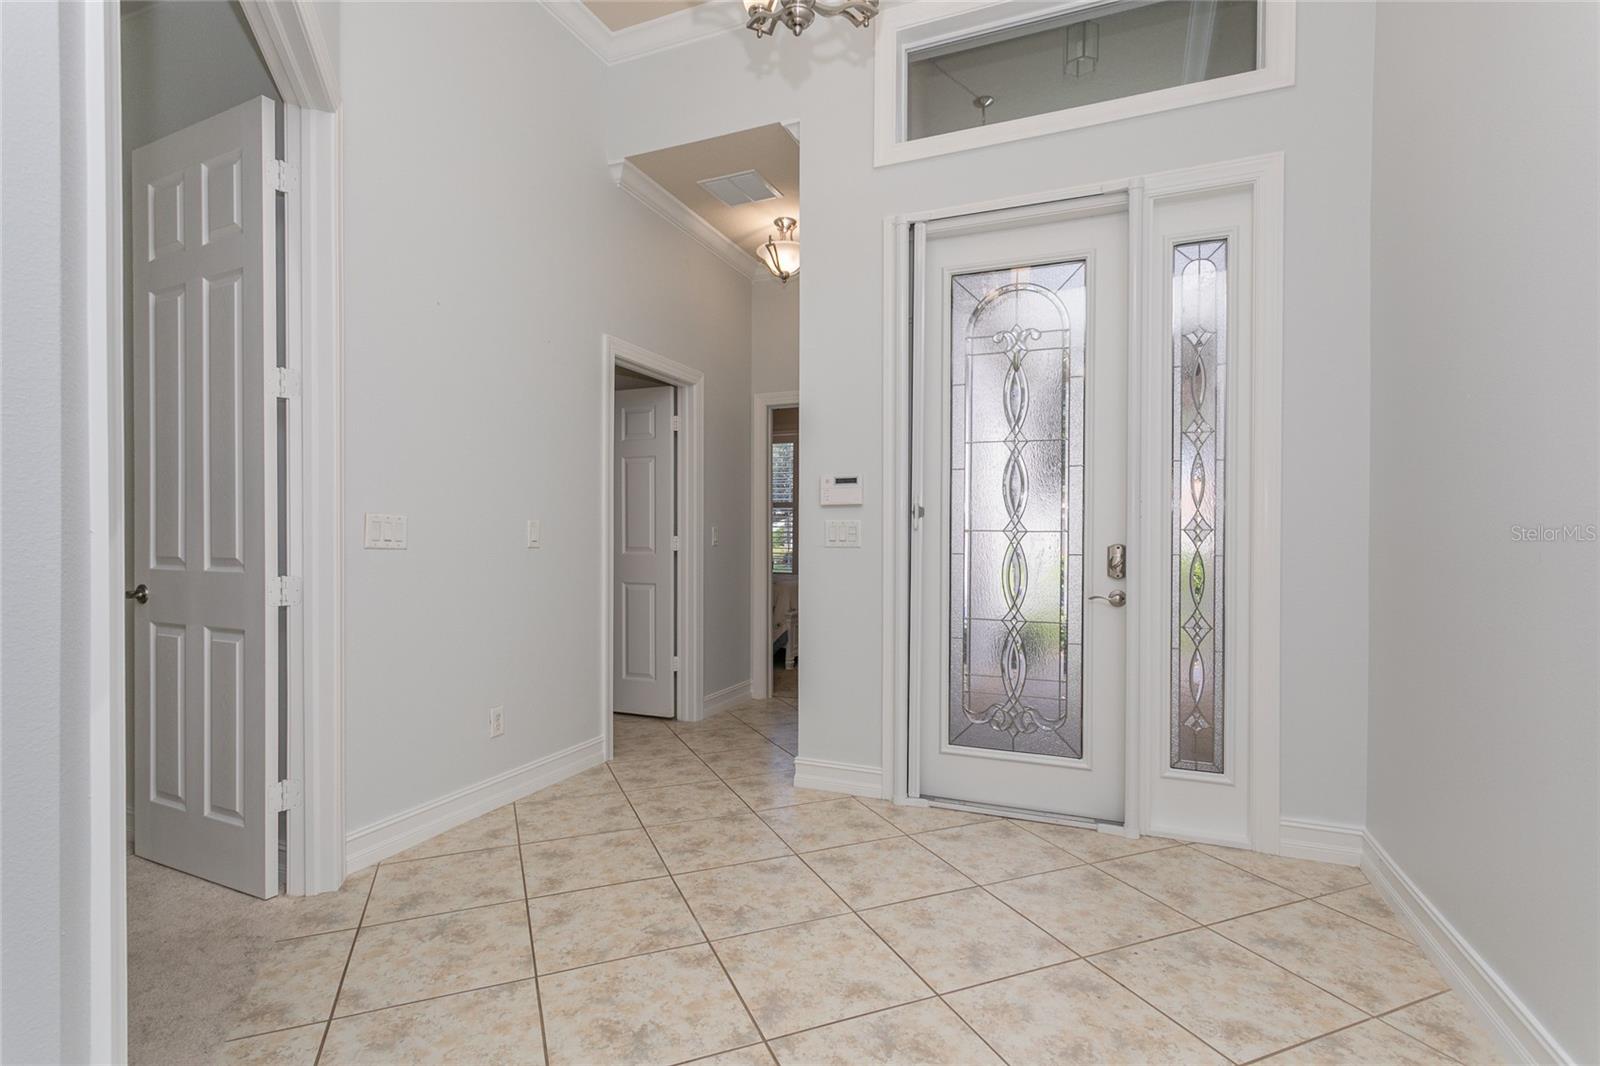
Entry foyer with a decorative glass front door and beige tiled floor.
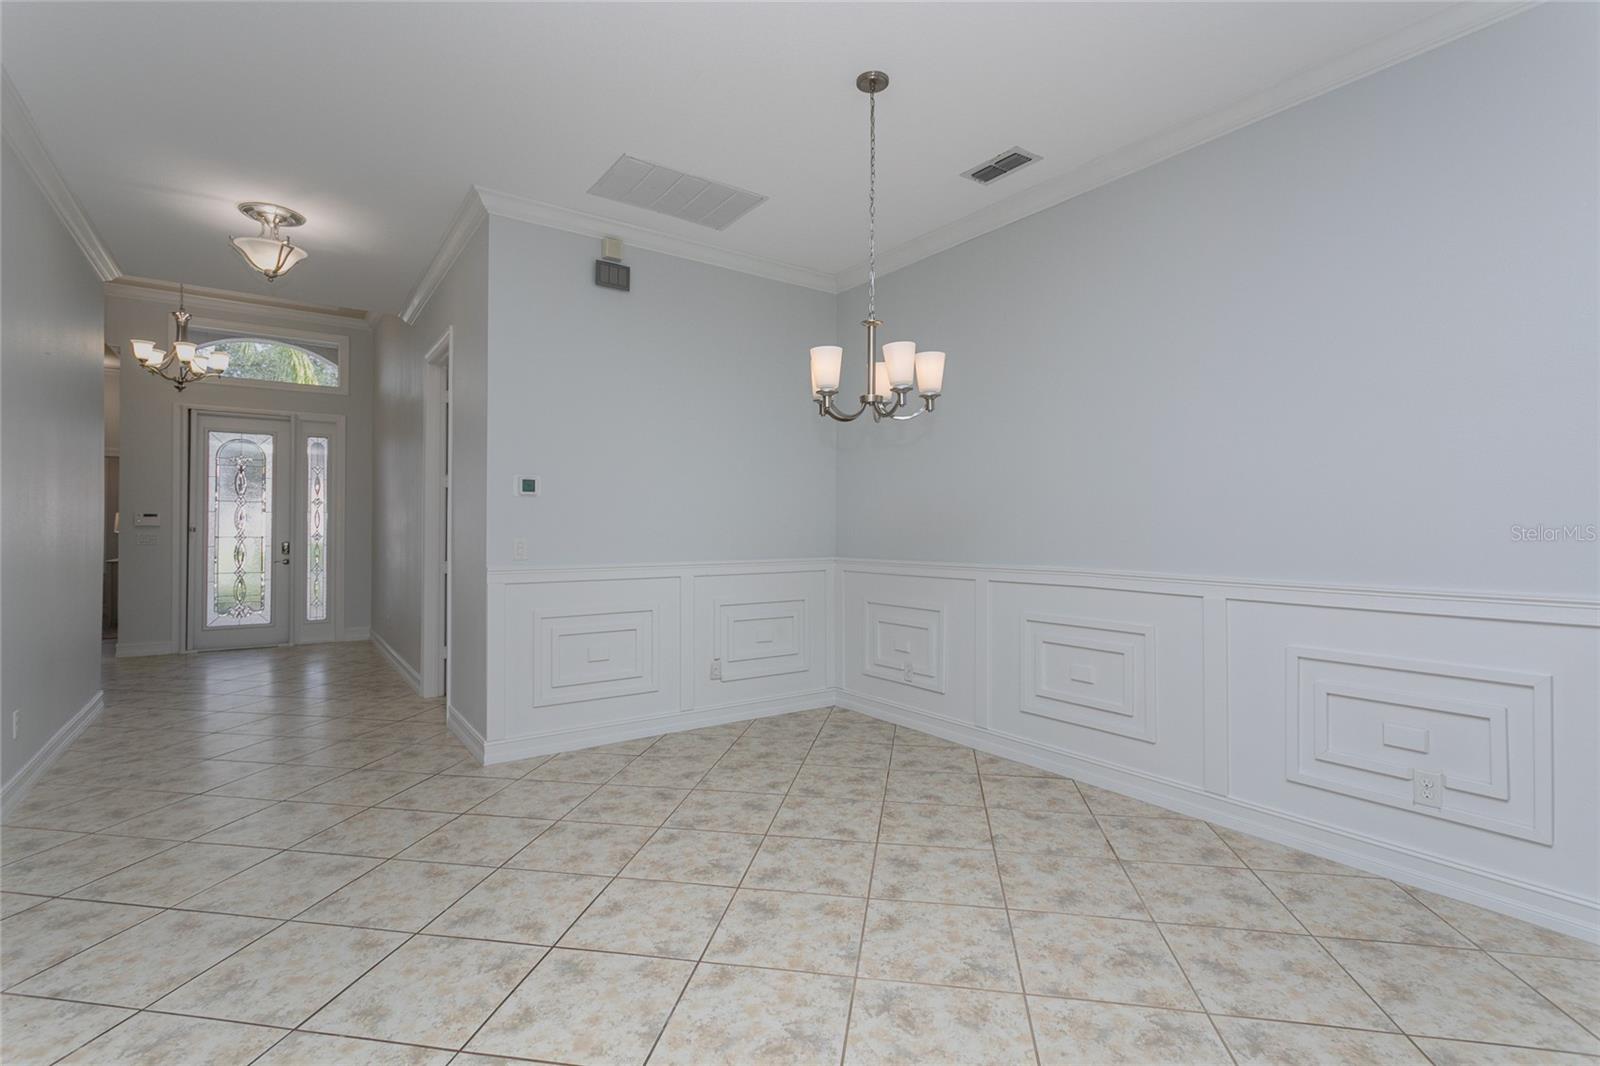
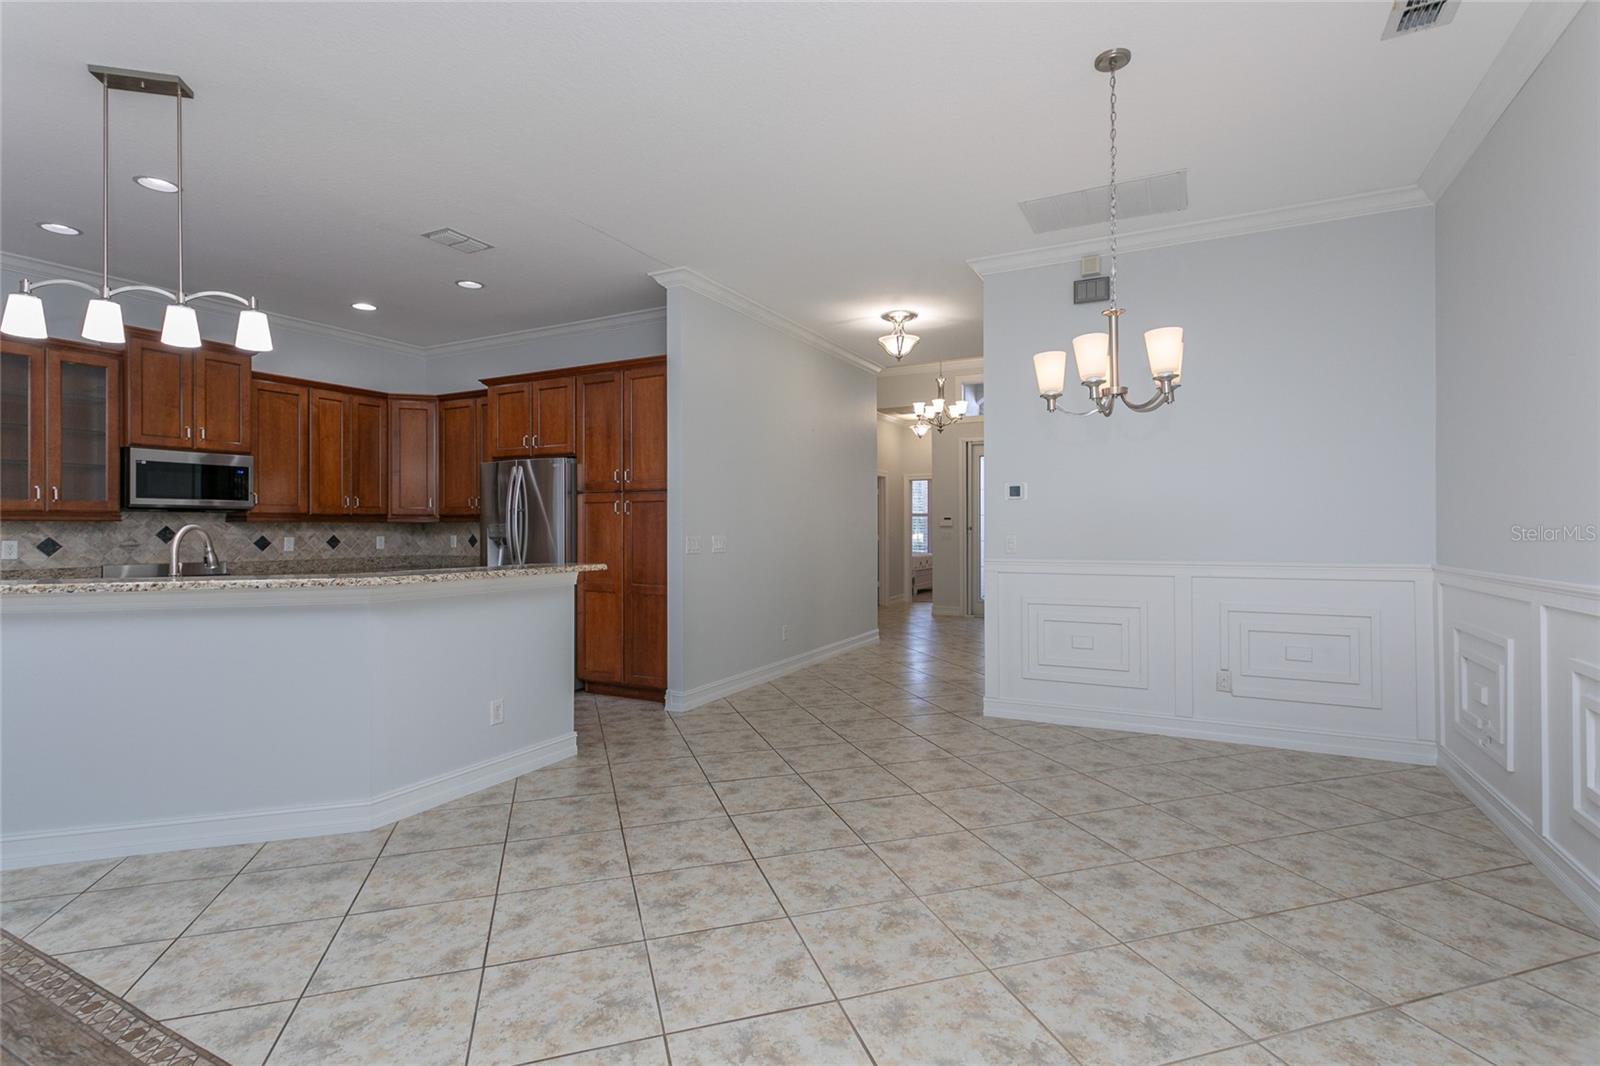
Dining room with decorative white wainscoting, tiled floors, and a chandelier near the entryway.
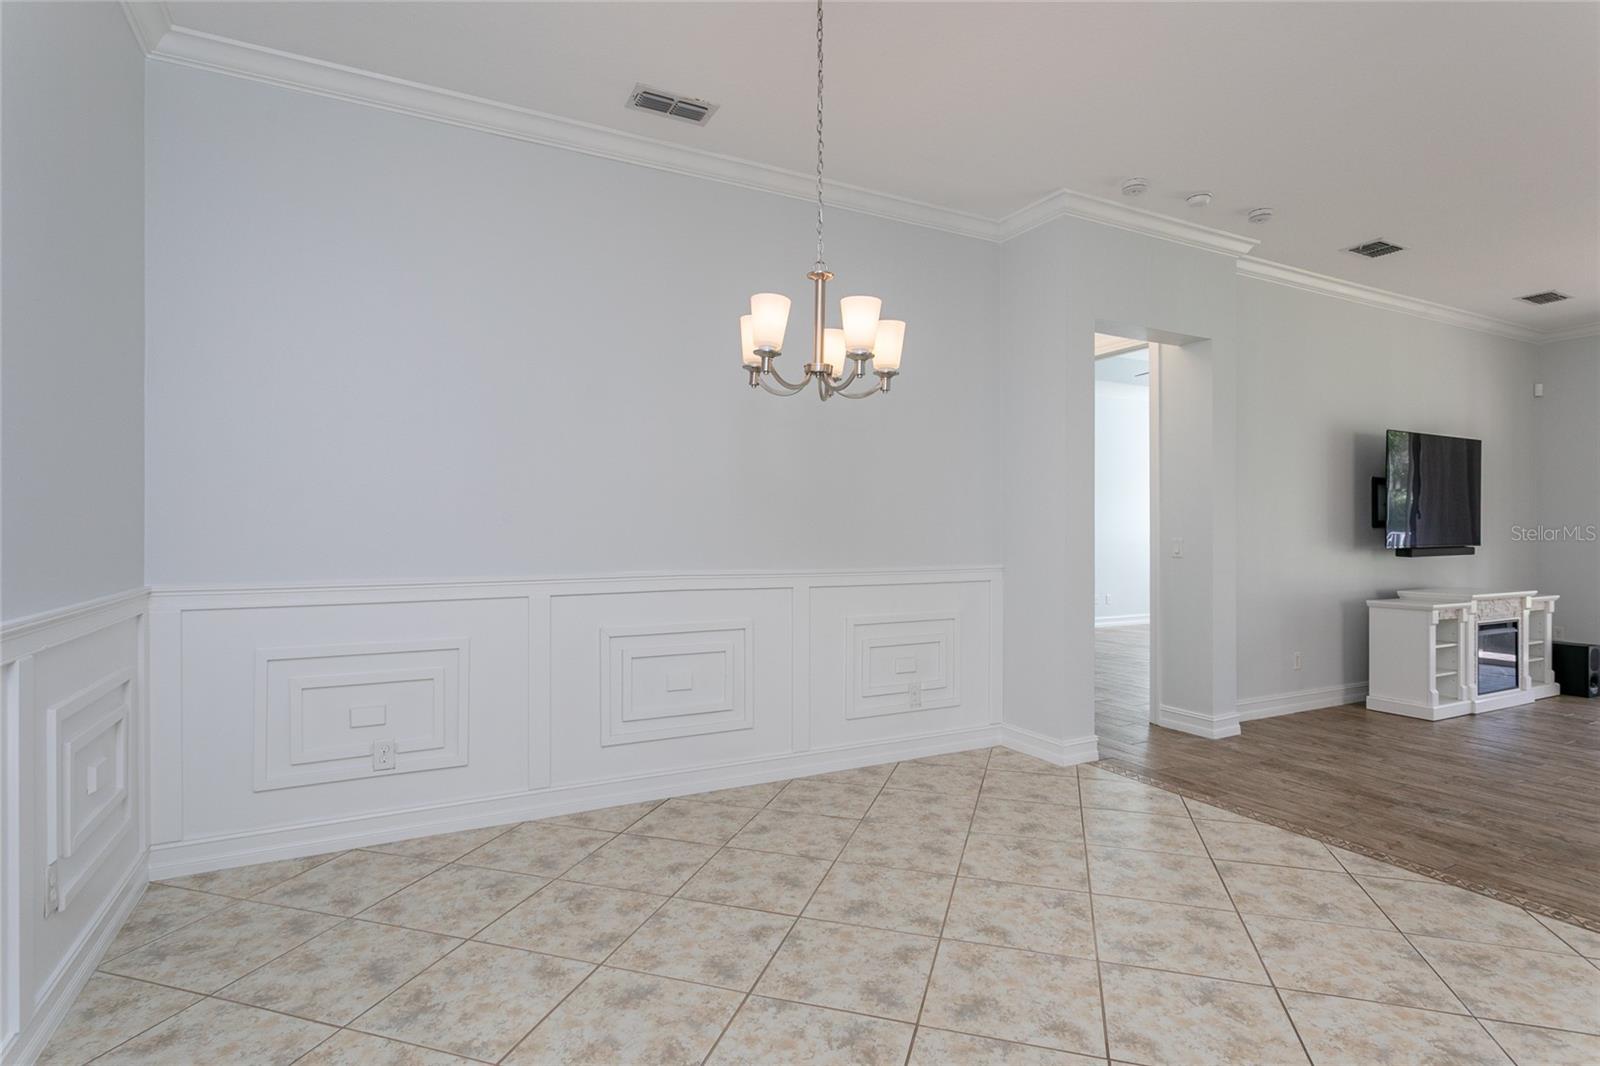
Dining area with decorative white wainscoting, tile flooring, and a hanging chandelier.
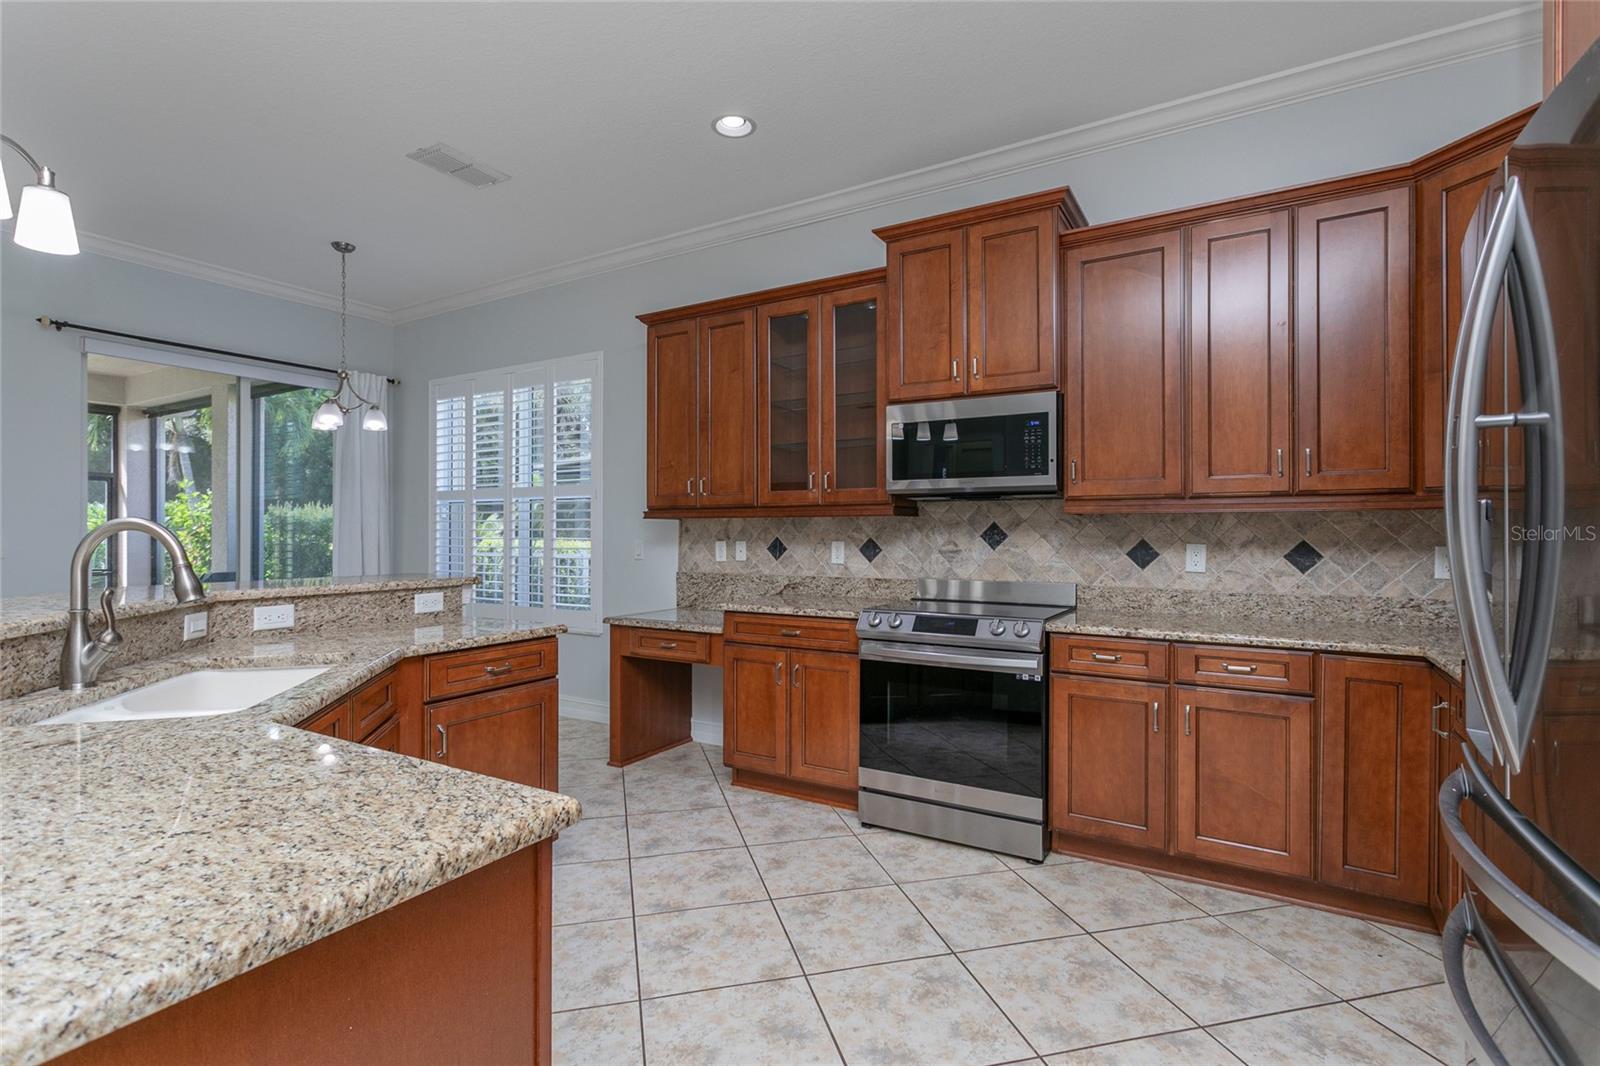
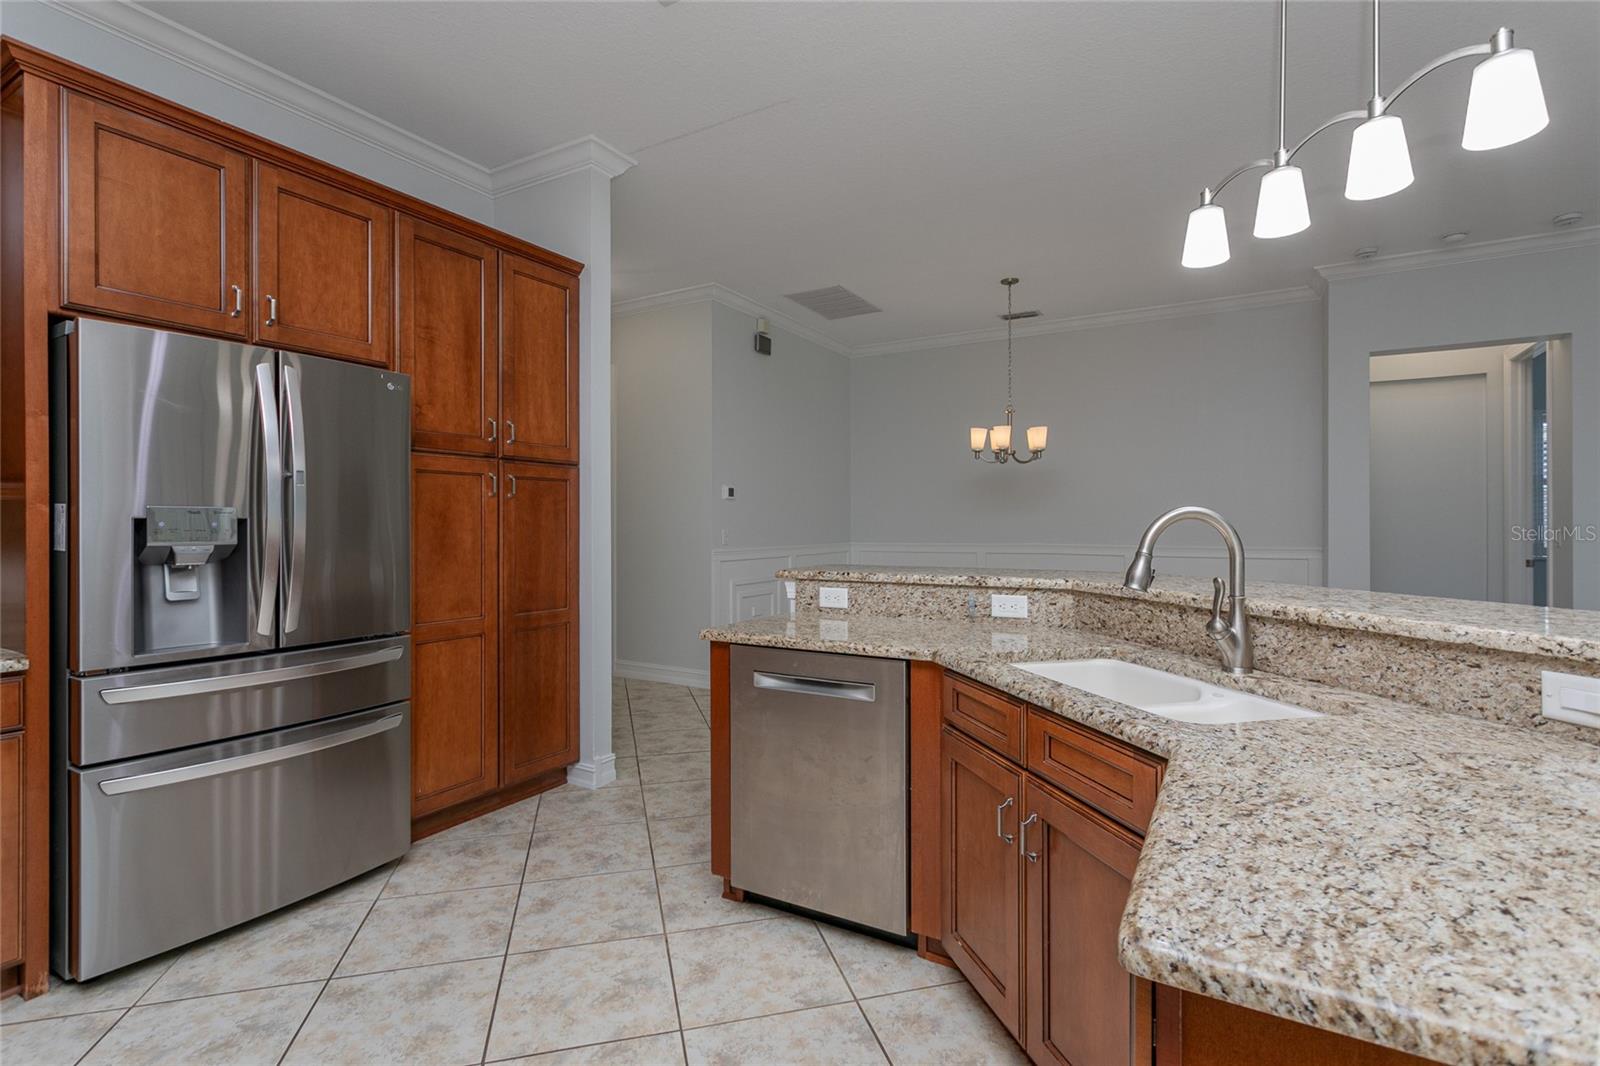
Kitchen with cherry wood cabinets, granite counters, stainless steel appliances, and a window-side sink.
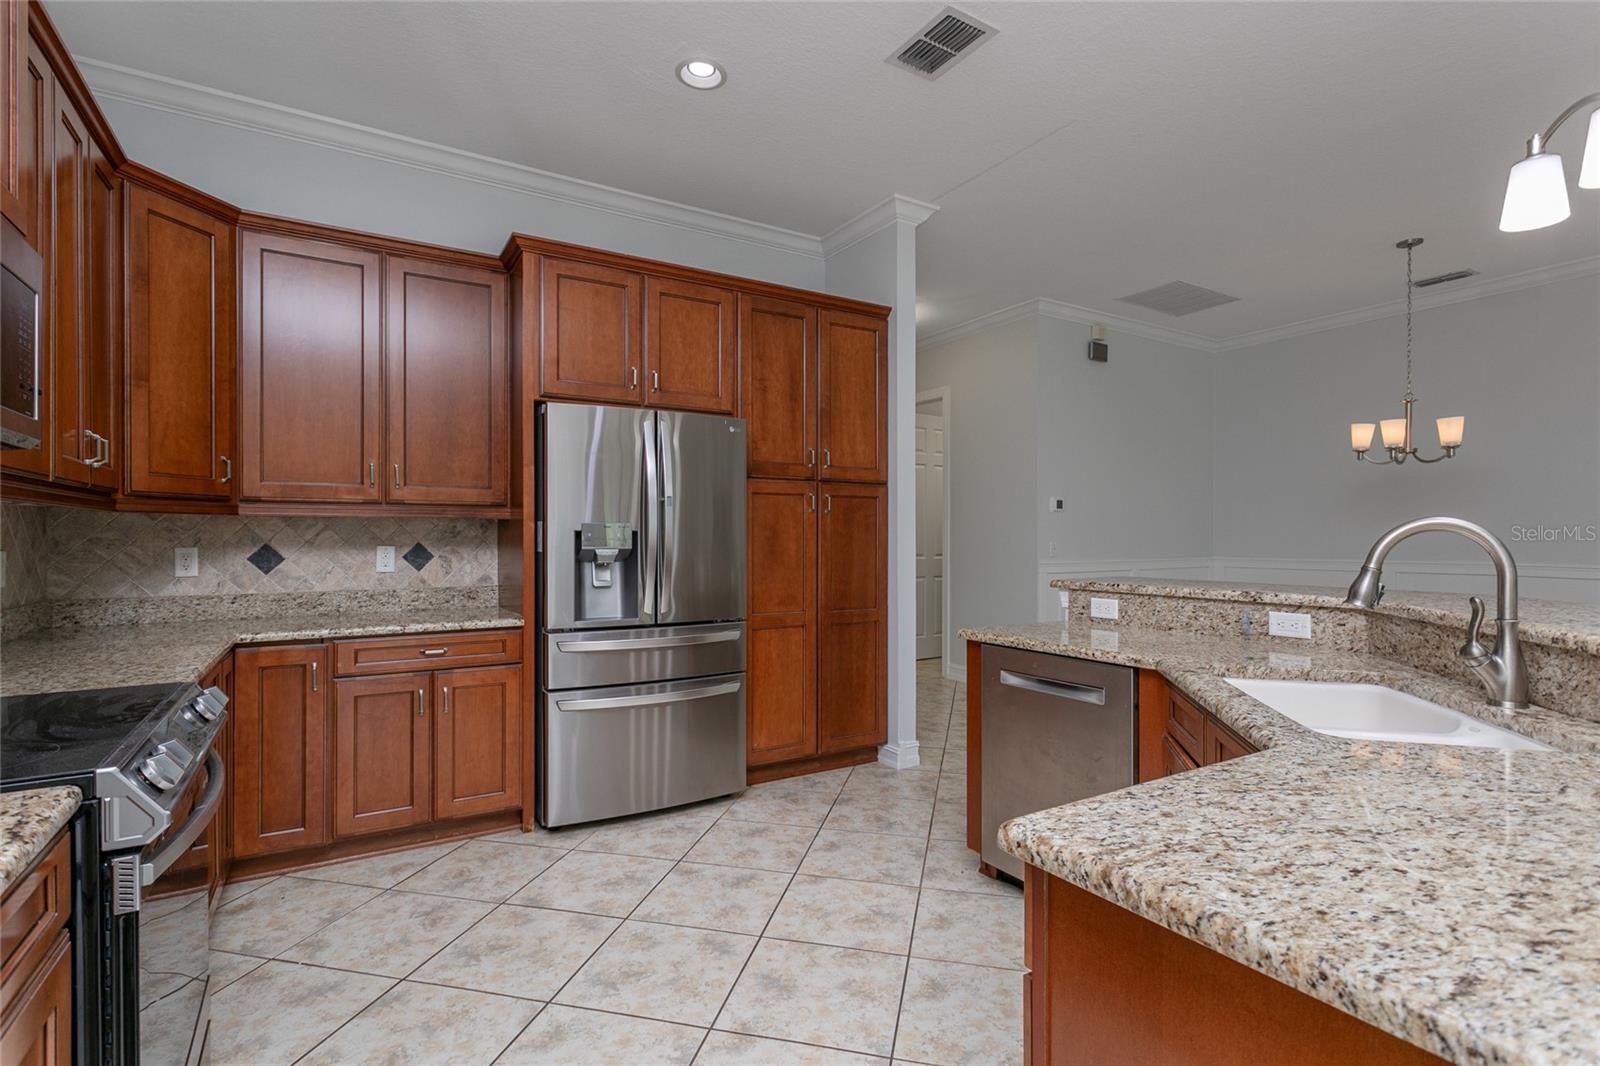
Kitchen with cherry cabinets, granite island, stainless appliances, and adjoining dining area.
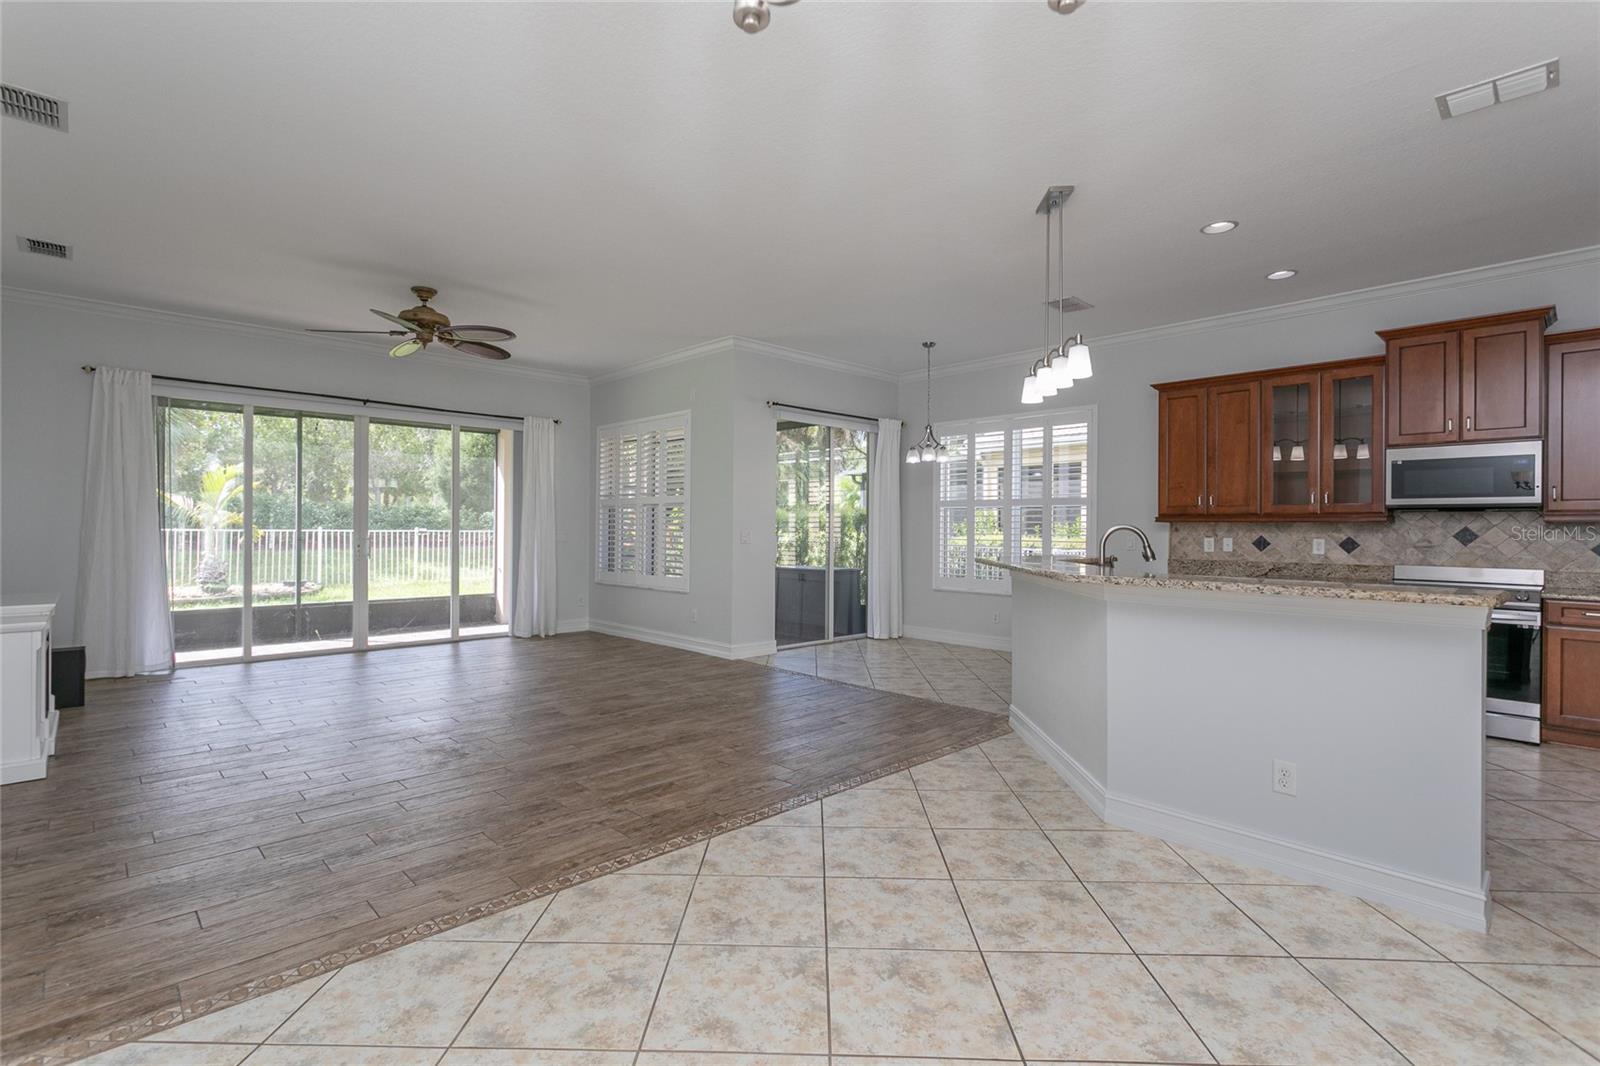
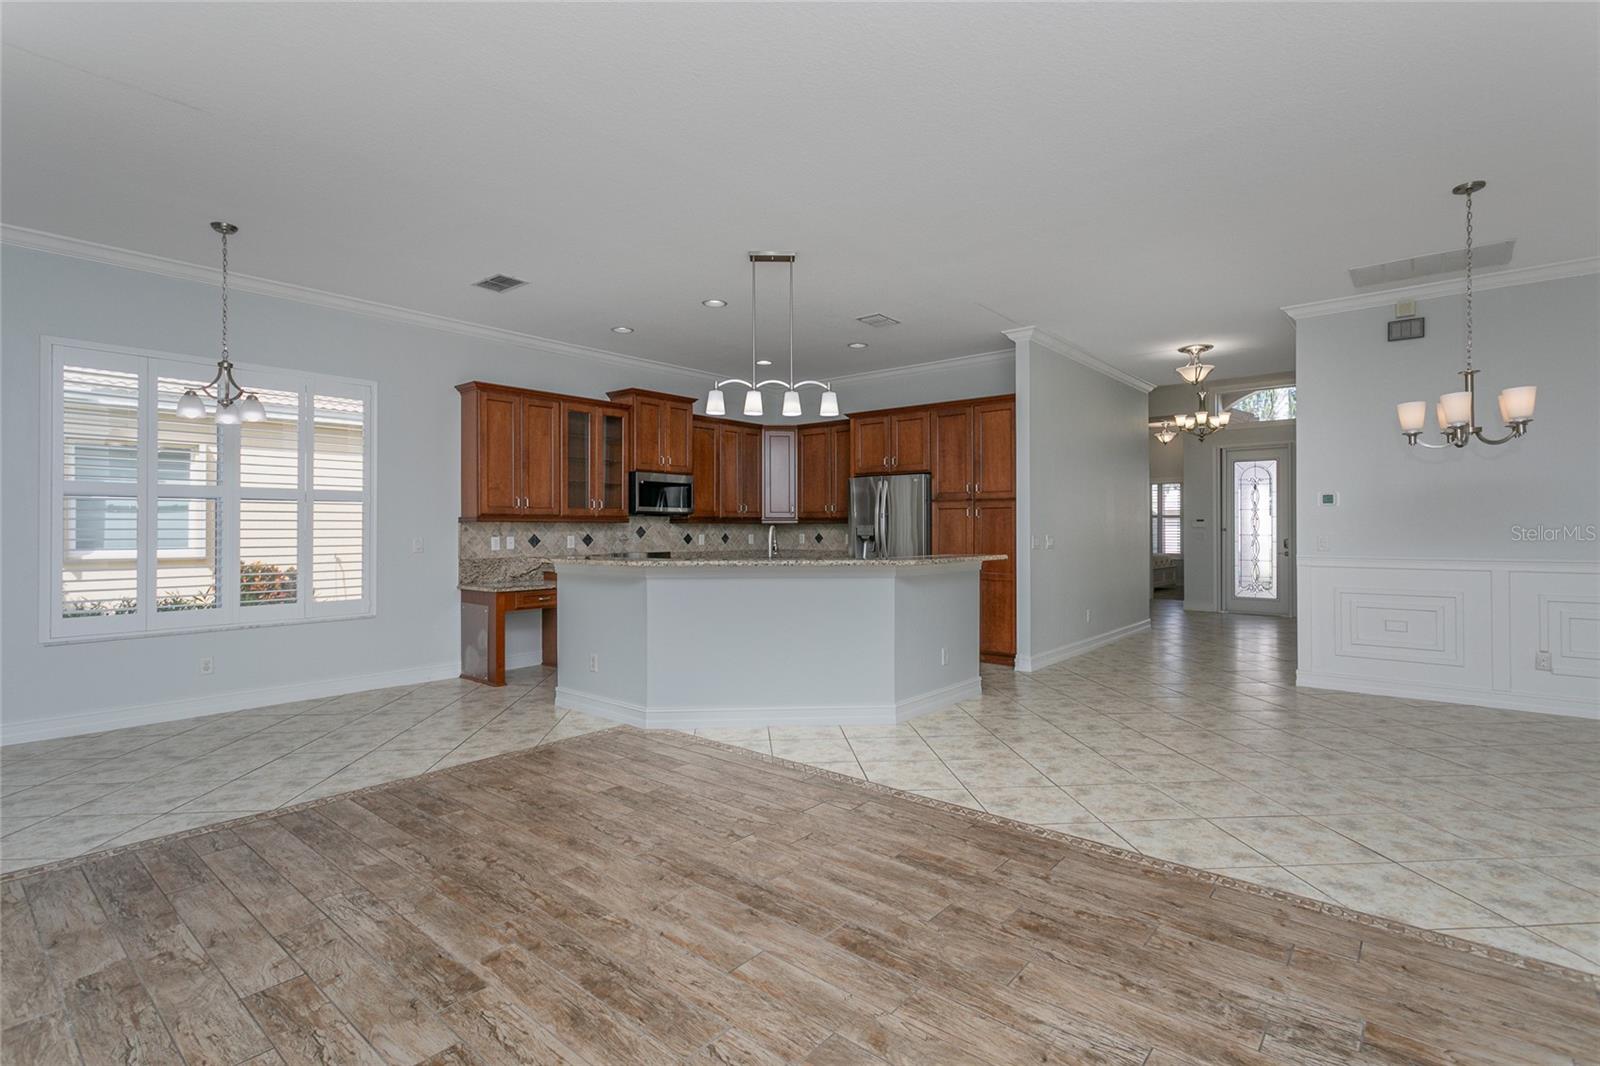
Open kitchen and living area with wood cabinetry, tile floors, and sliding doors to the patio.
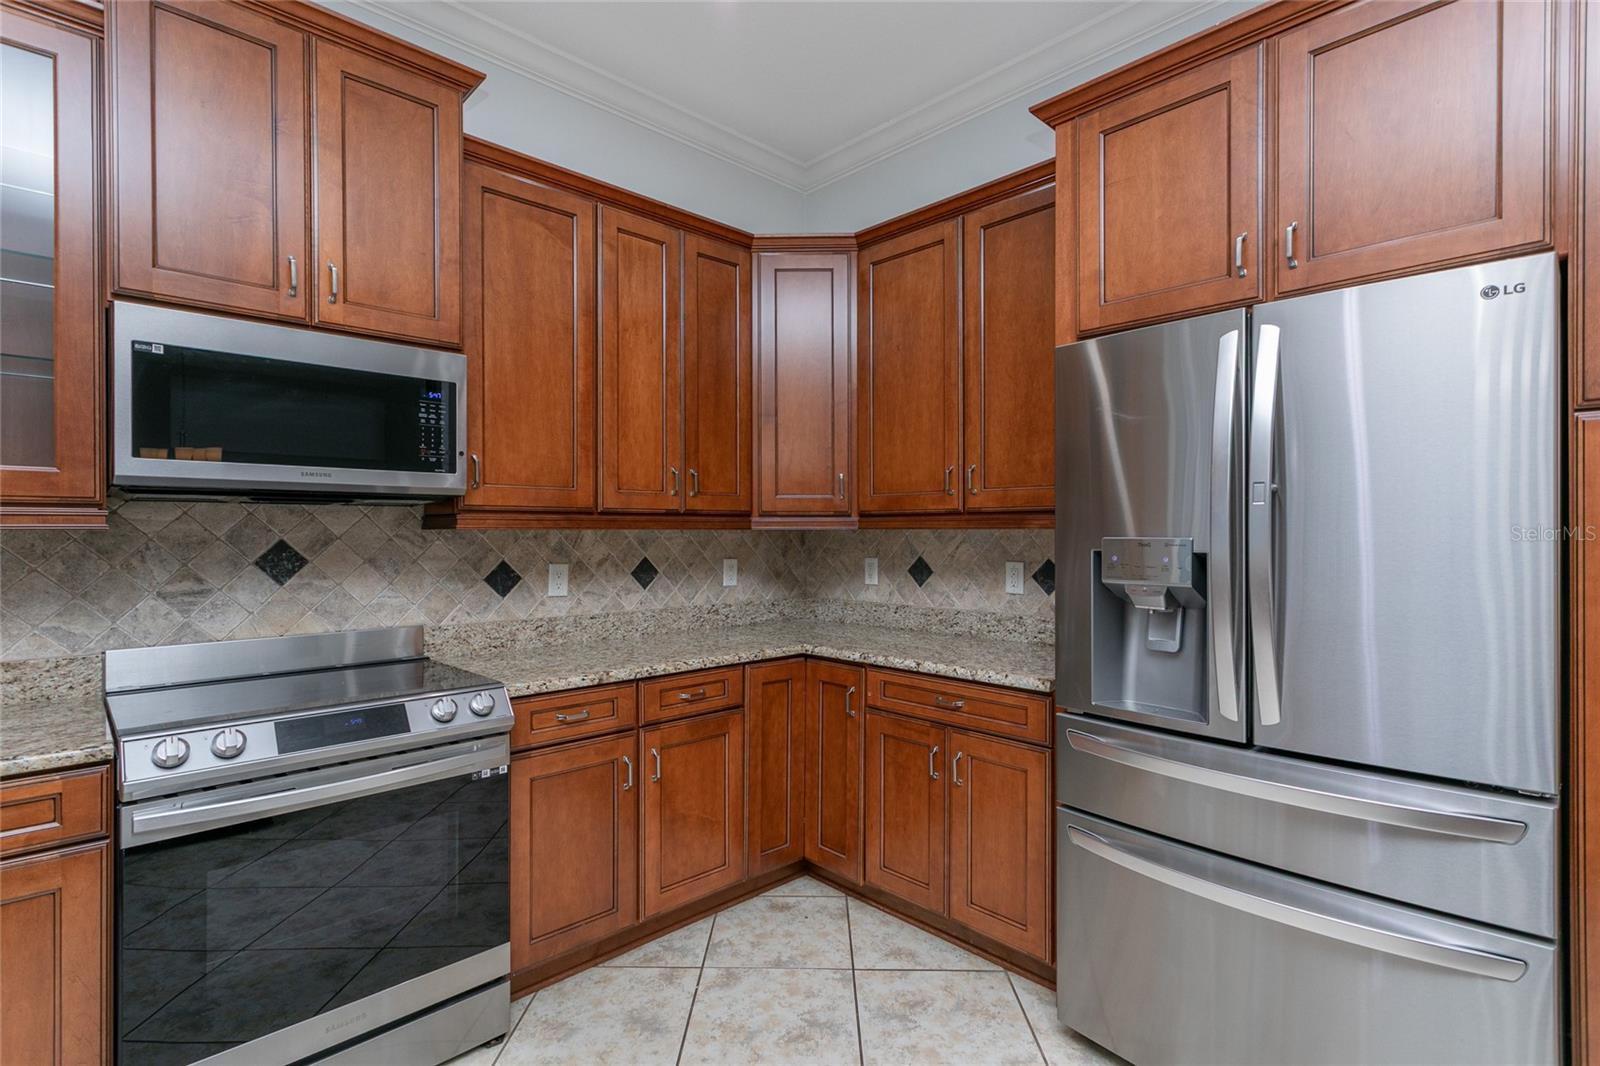
Kitchen with cherry-toned cabinets, granite counters, stainless steel appliances, and a diamond-pattern tile backsplash.
Kitchen with cherry cabinets, stainless steel appliances, and a granite island with a sink.
Open kitchen and dining area with wood cabinets, tiled floors, and decorative wainscoting.
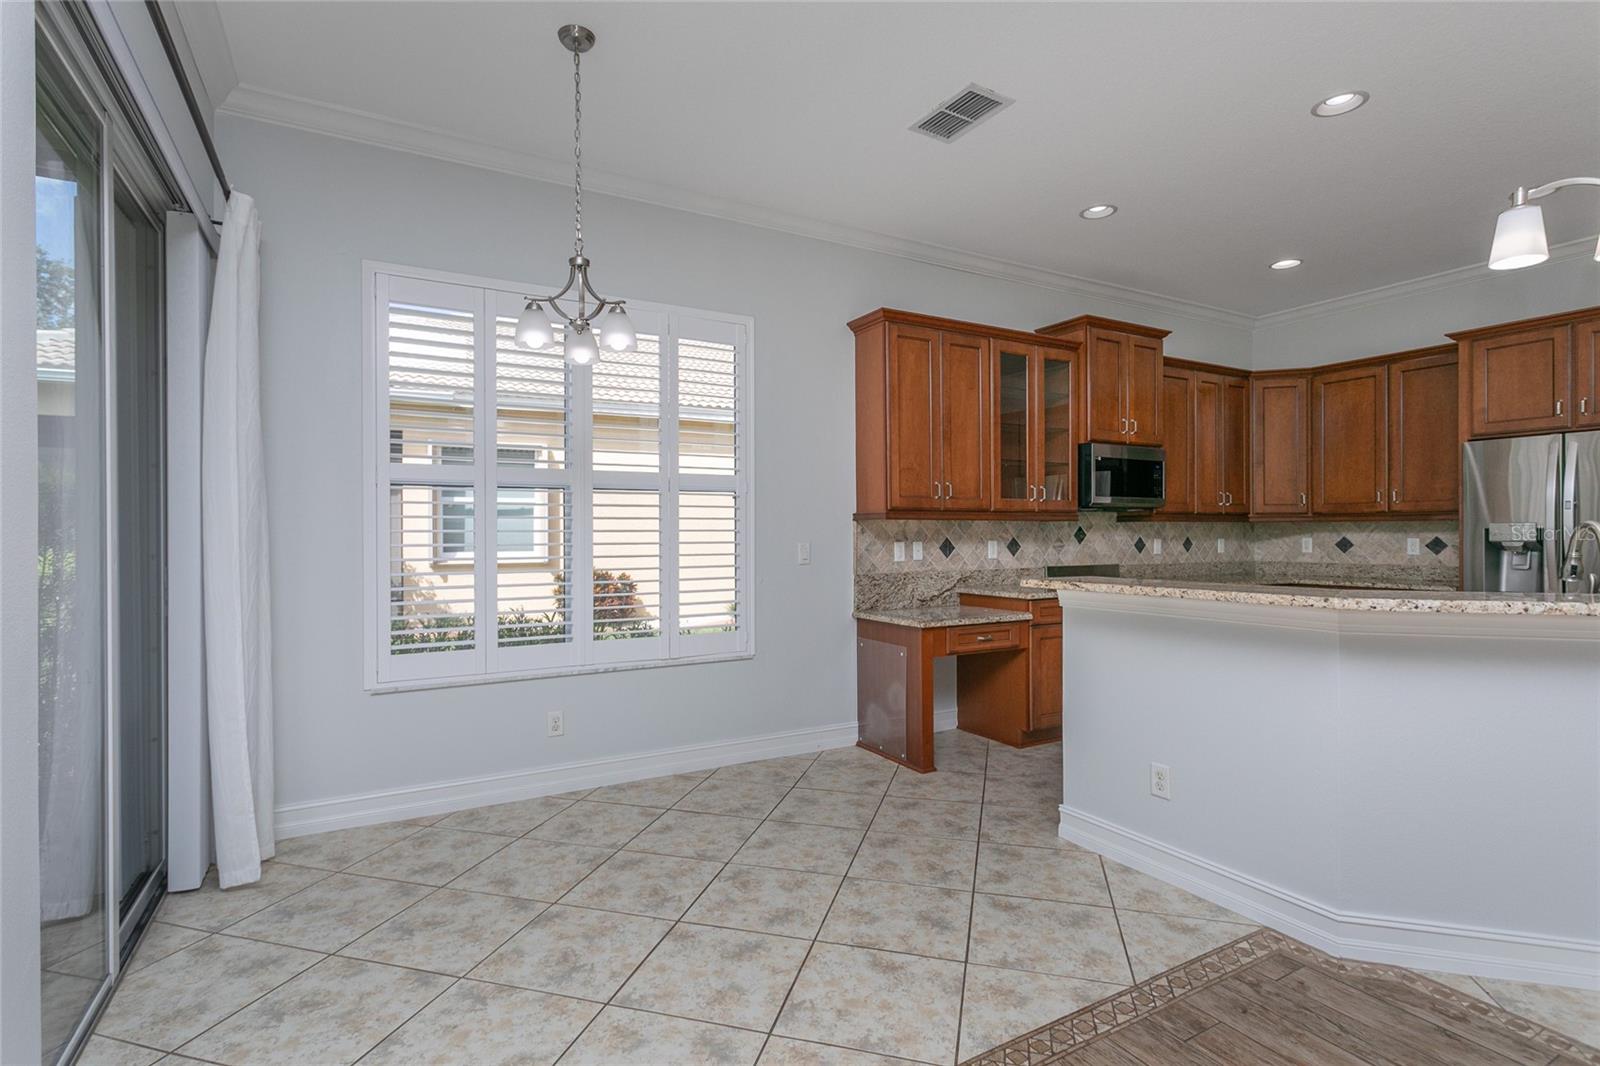
Kitchen and dining area with cherry cabinets, granite counters, tiled floors, and plantation shutters.
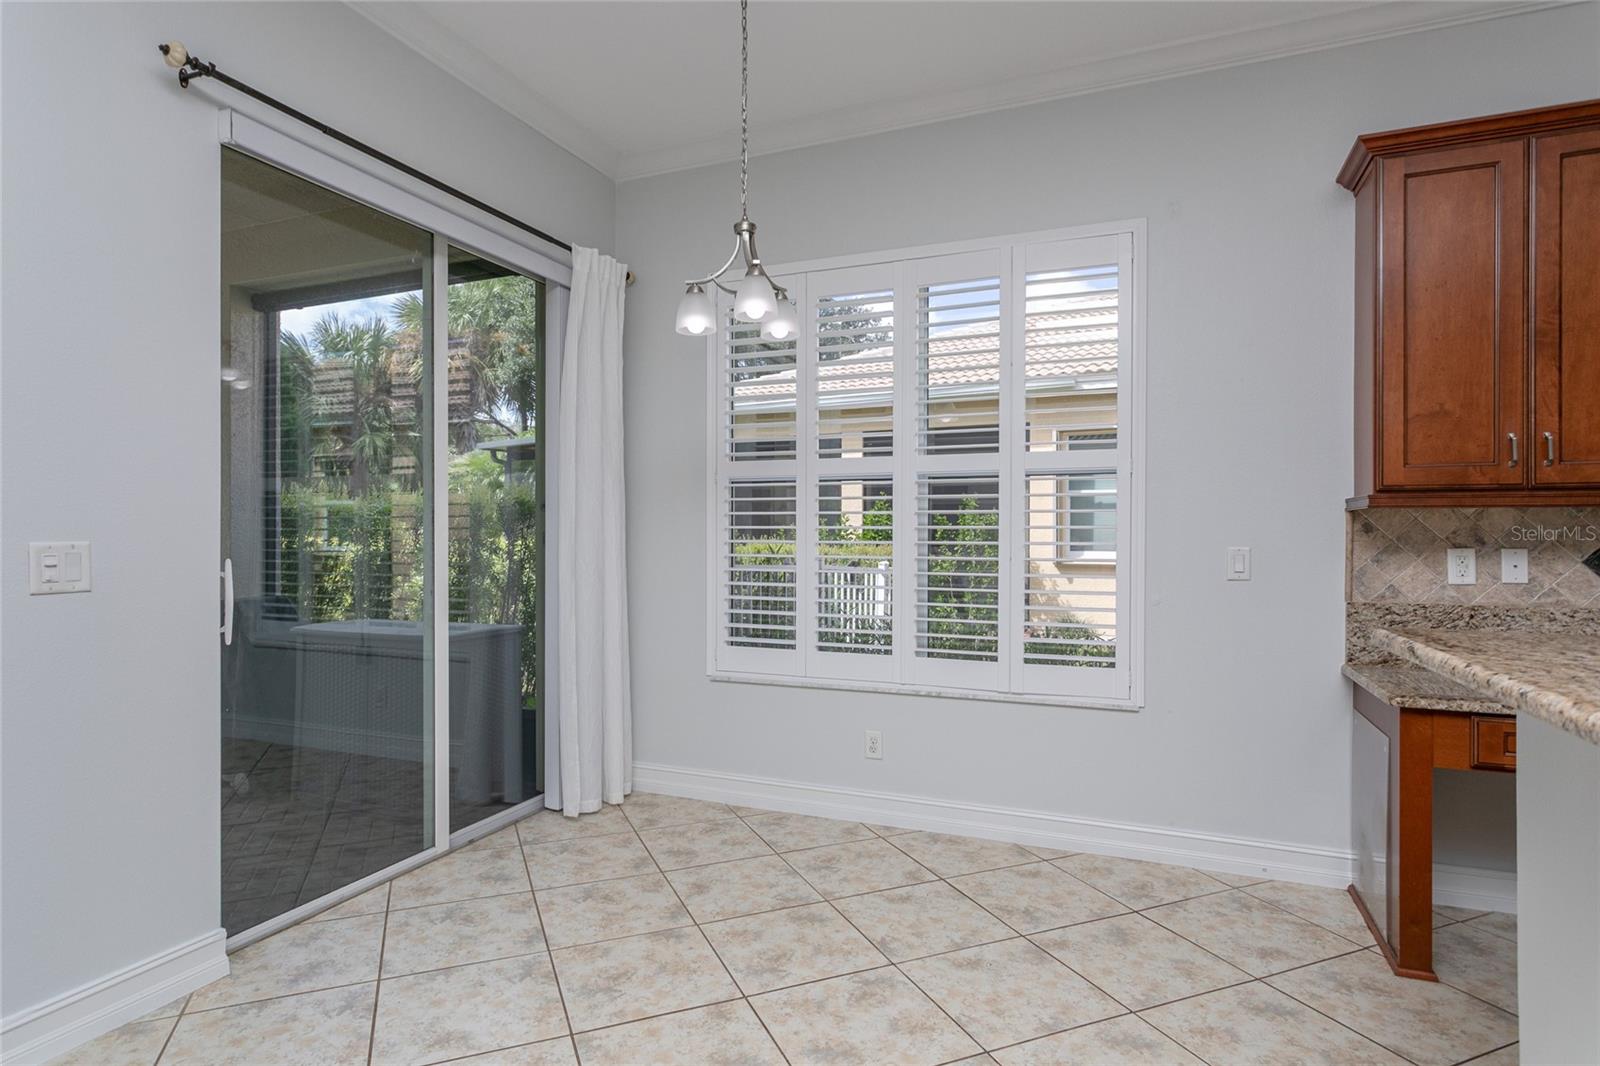
Kitchen dining area with tiled floor, plantation-shuttered window, and sliding glass door.
Open kitchen with cherry cabinets, granite counters, and a tiled dining area.
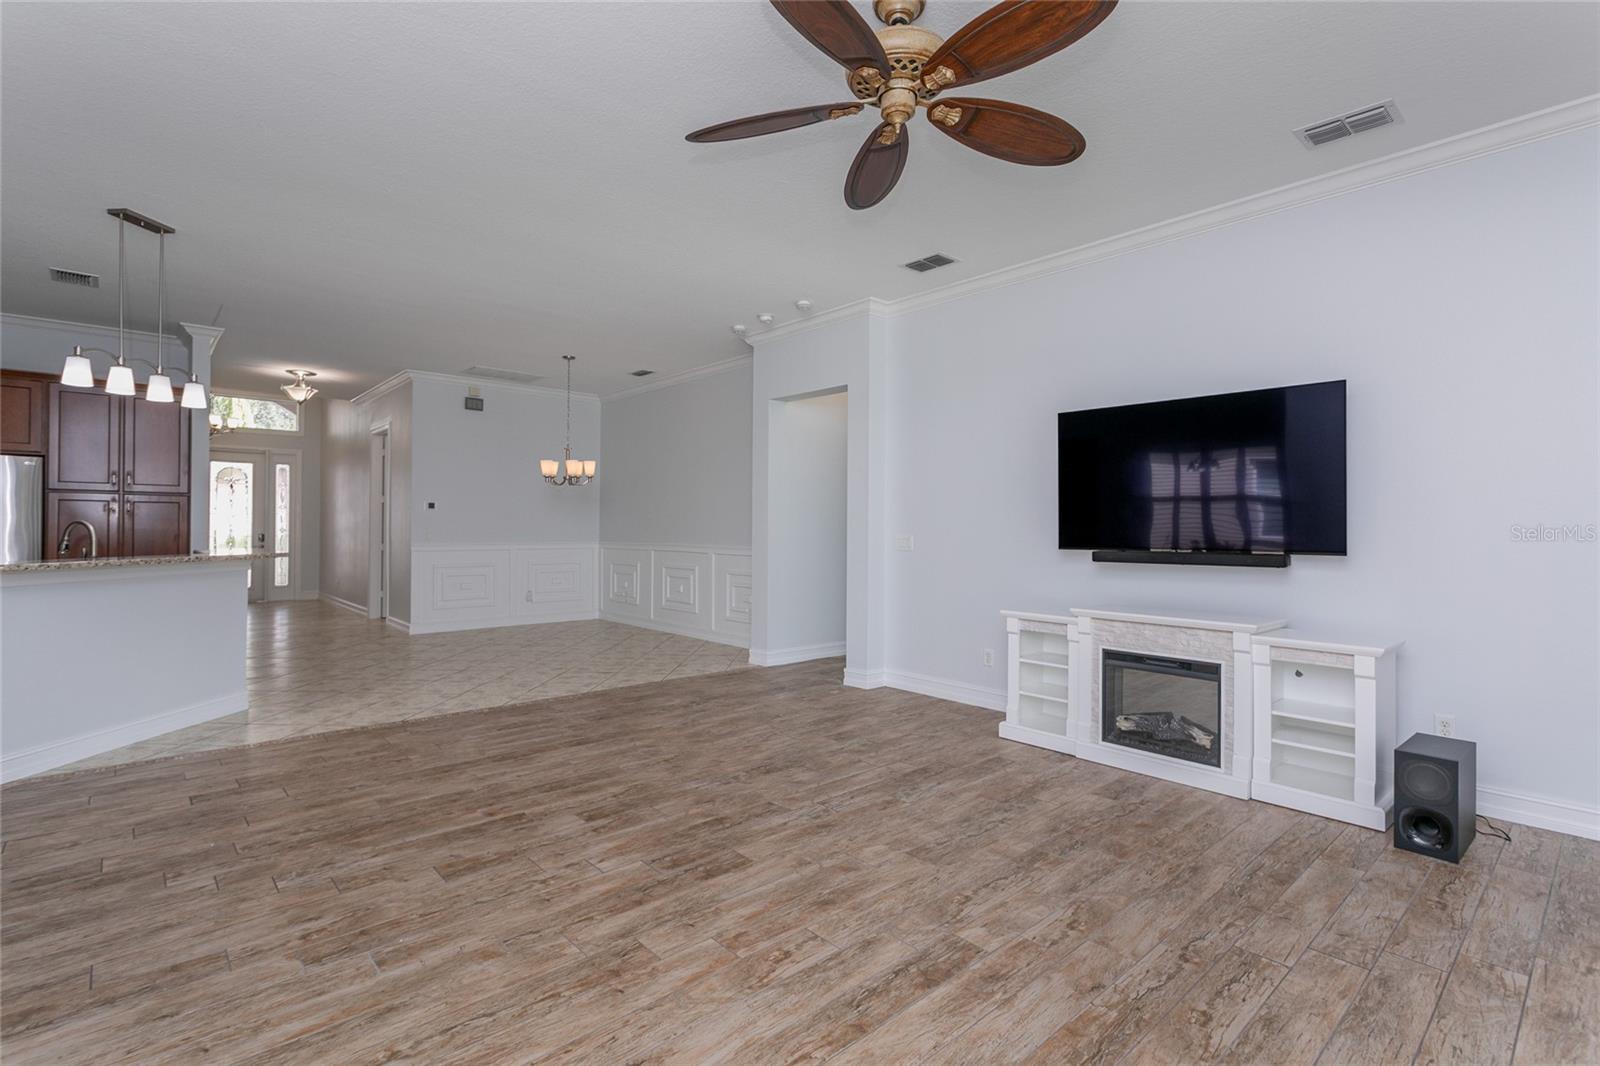
Living room with wood-look tile floors, a wall-mounted TV, and a fireplace beside the open kitchen.
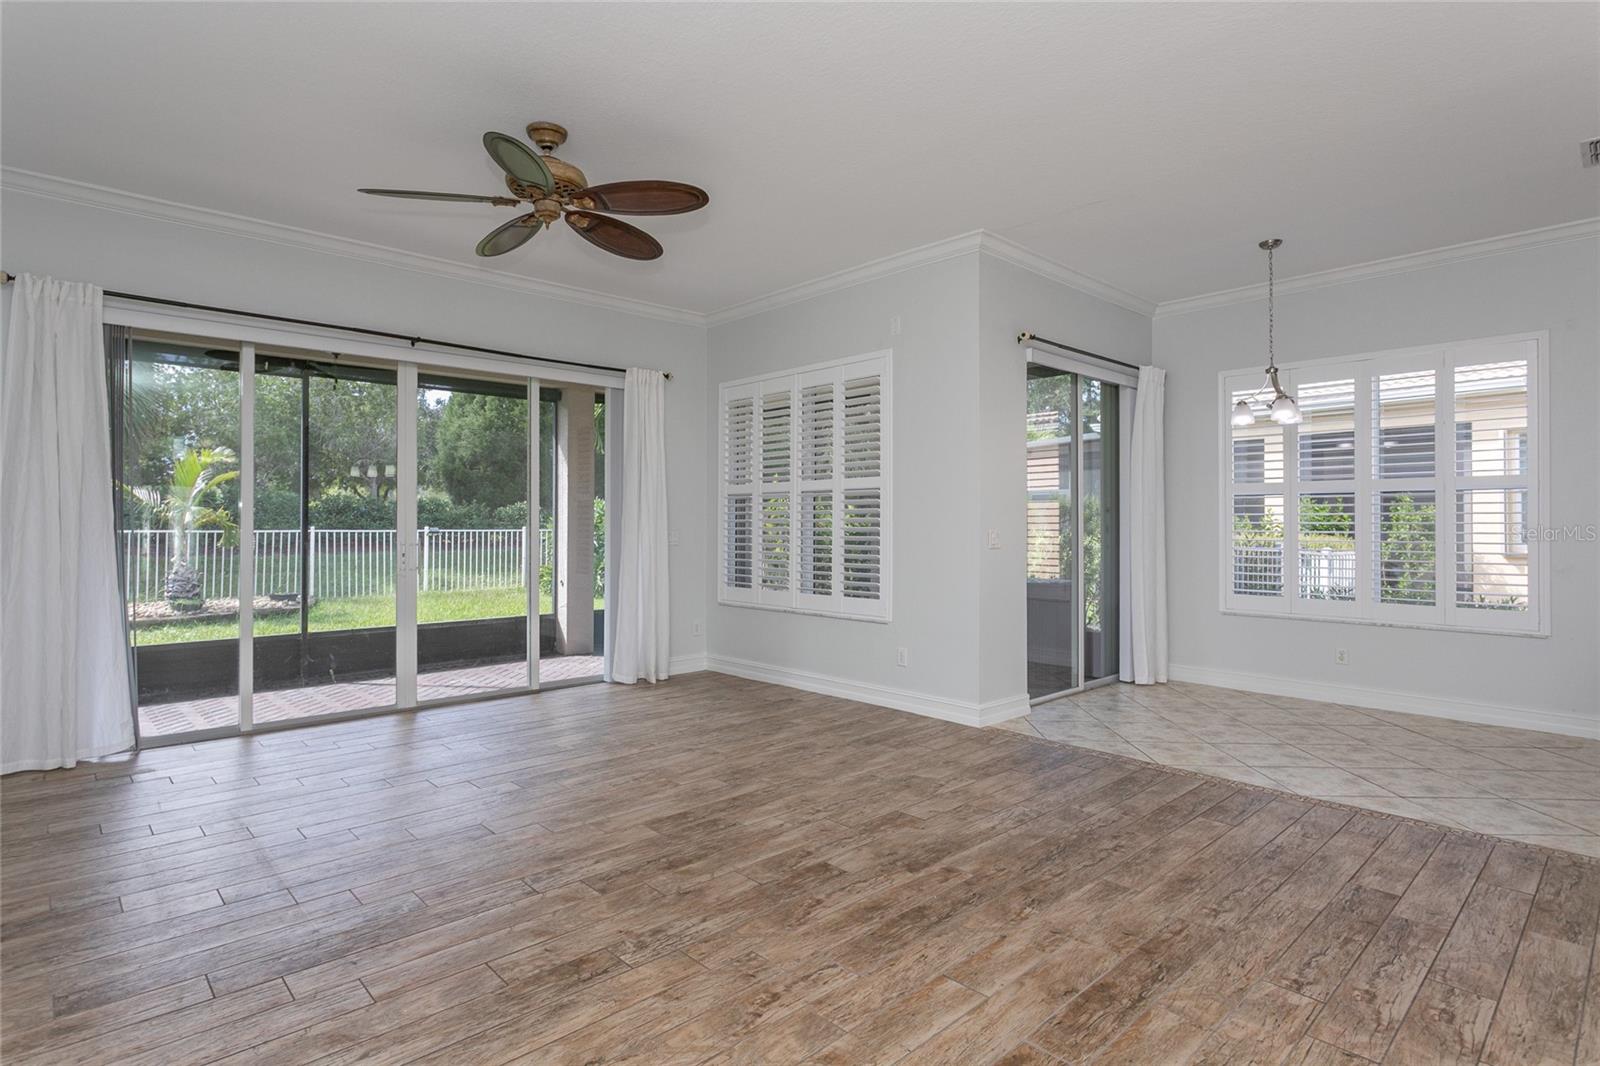
Bright empty living area with wood-look tile, shuttered windows, and sliding doors to the patio.
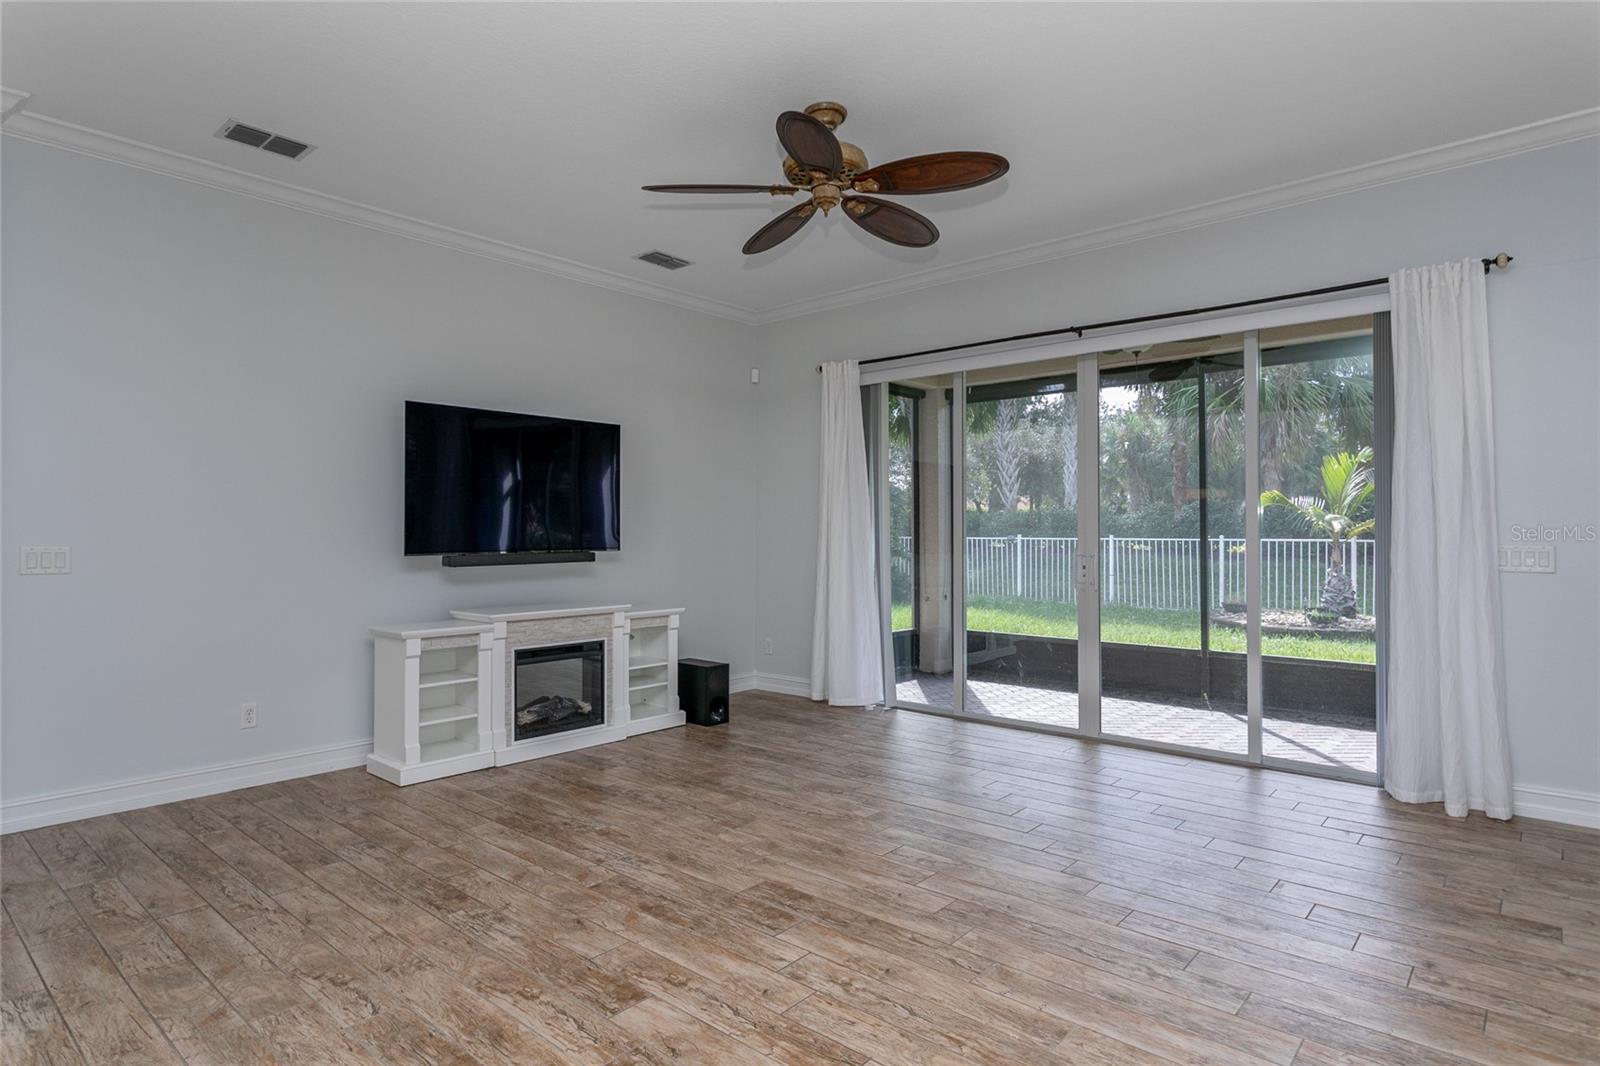
Living room with a fireplace media console and sliding glass doors opening to a fenced patio.
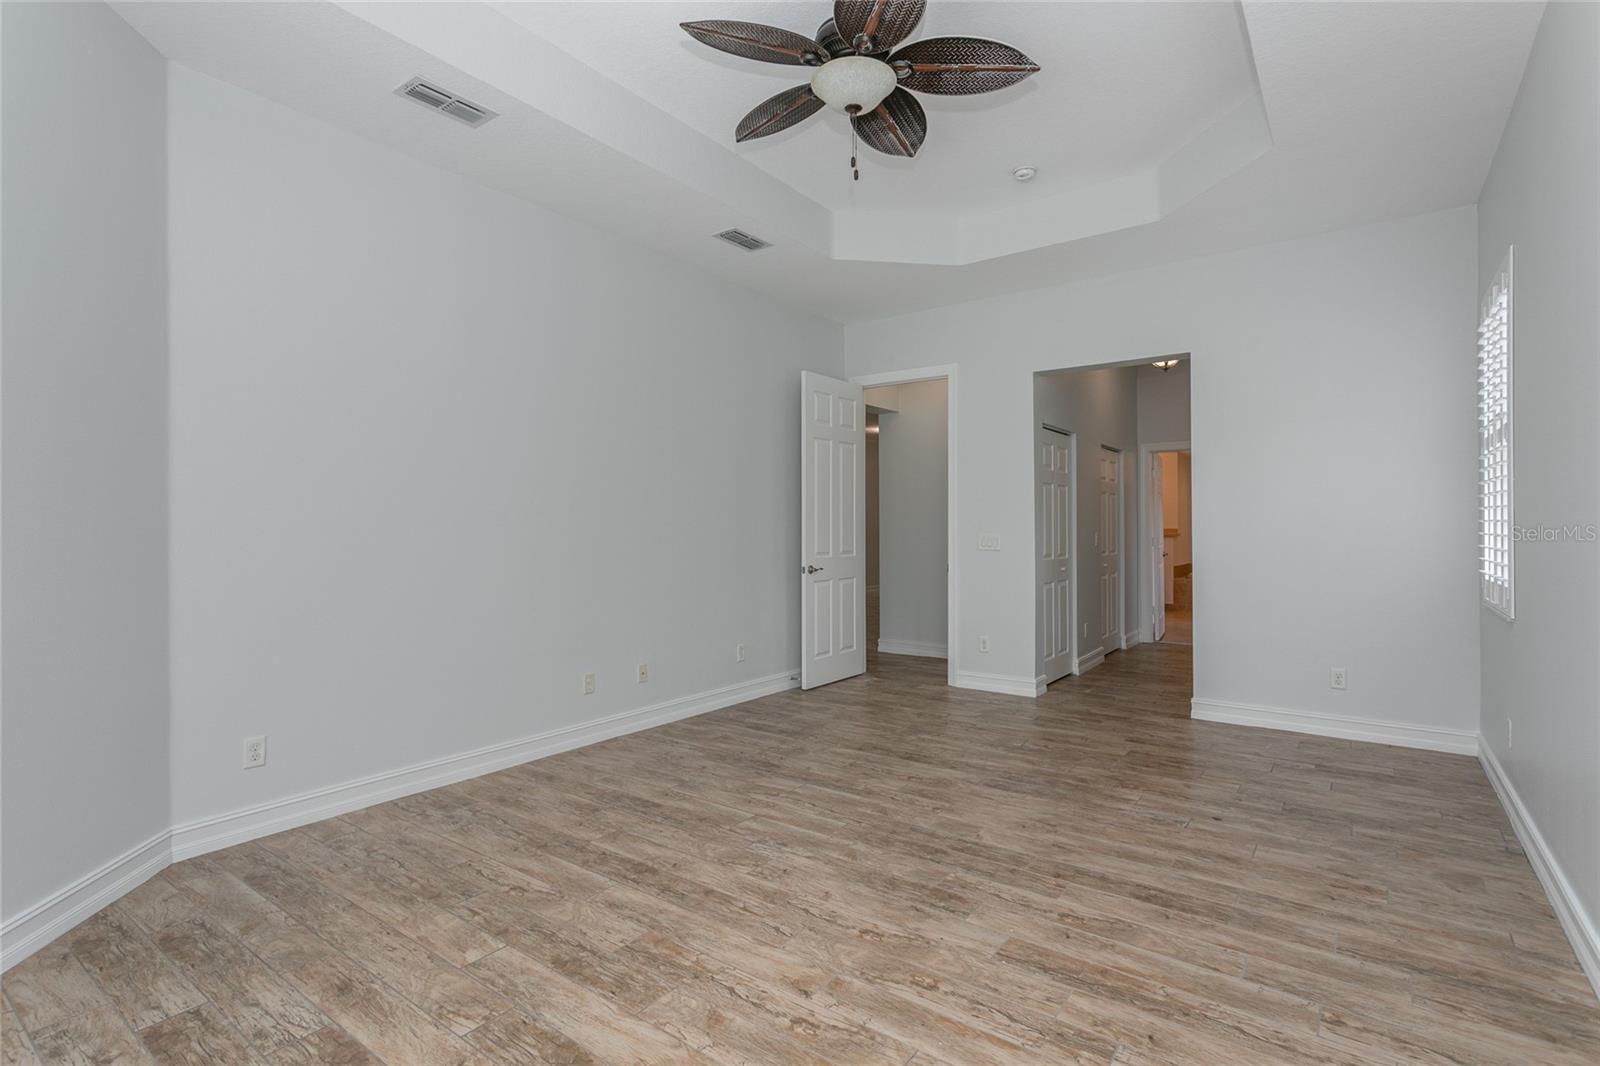
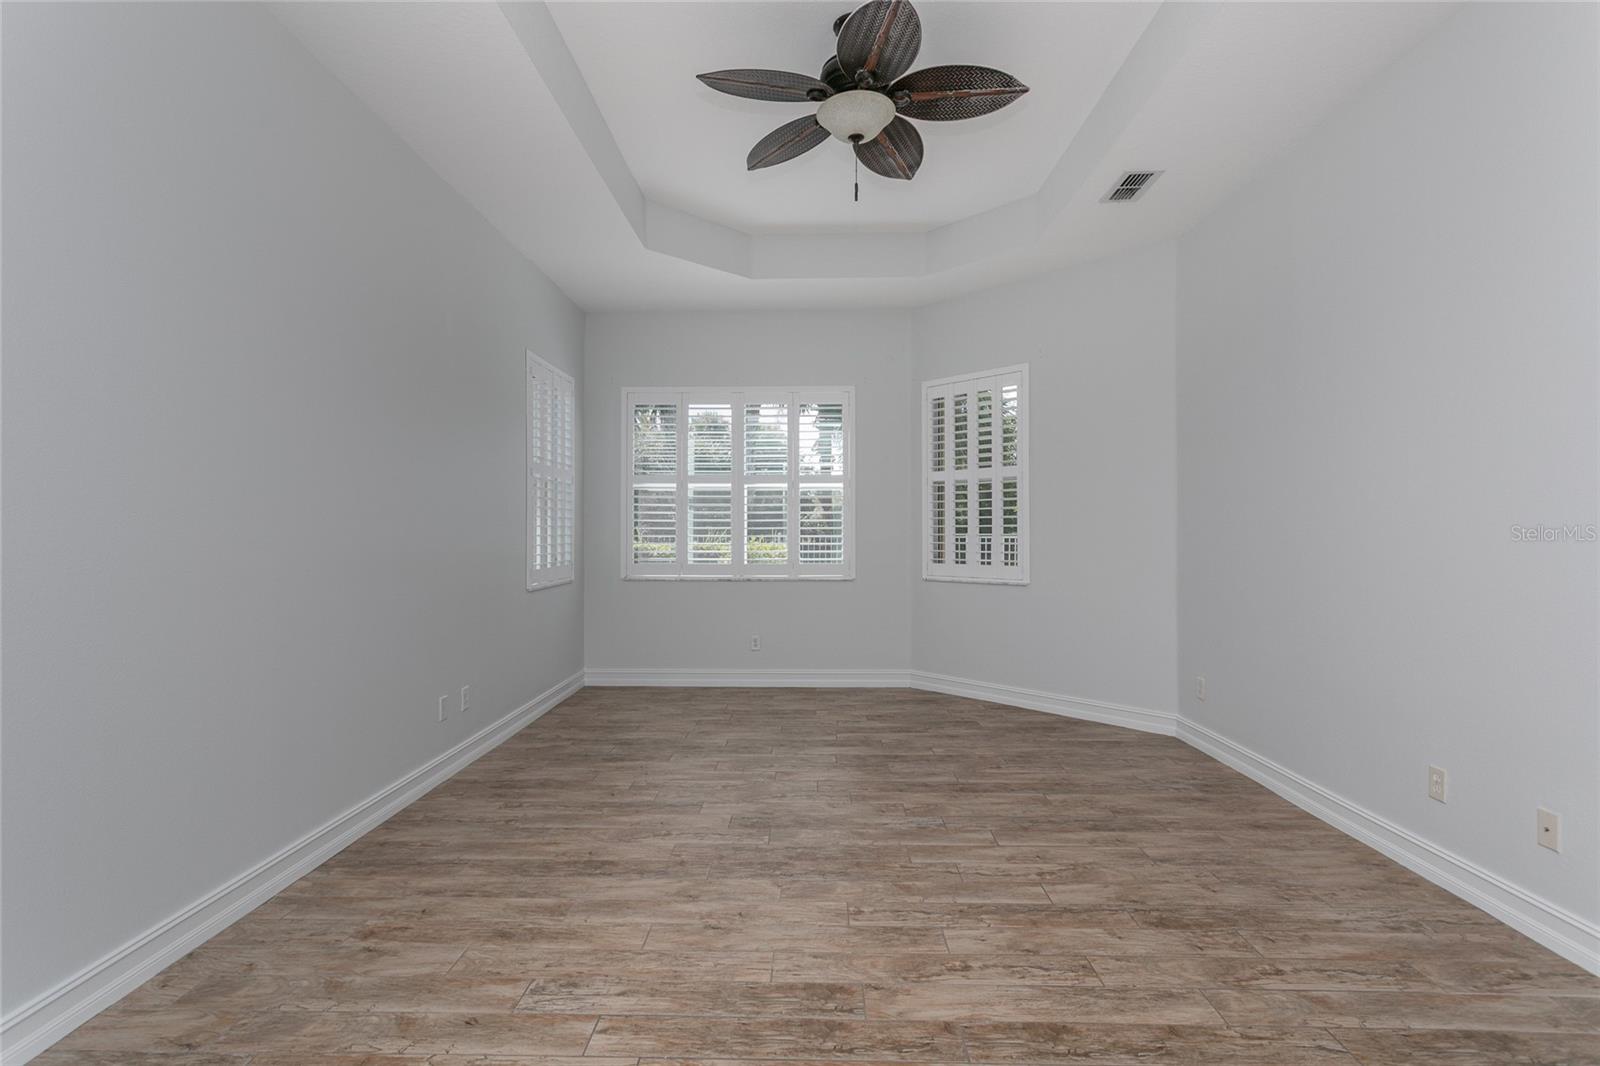
Empty room with wood-look tile flooring, a ceiling fan, and a tray ceiling.
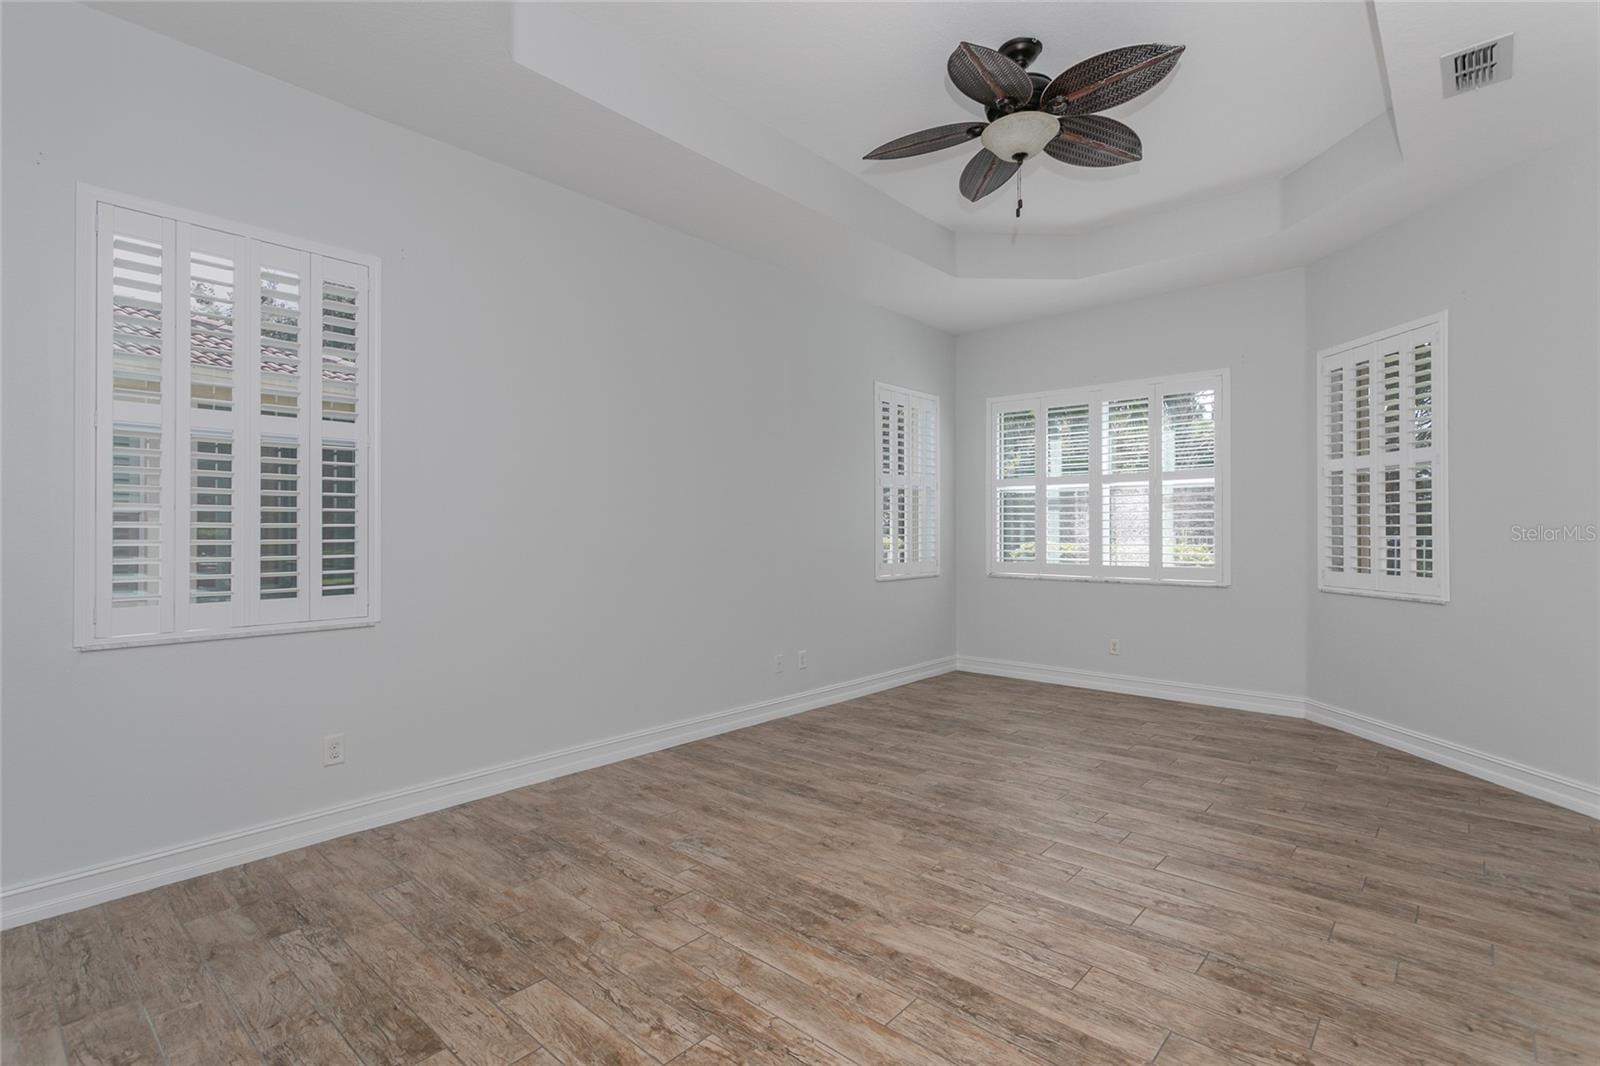
Empty room with wood-look tile flooring, shuttered windows, and a ceiling fan.
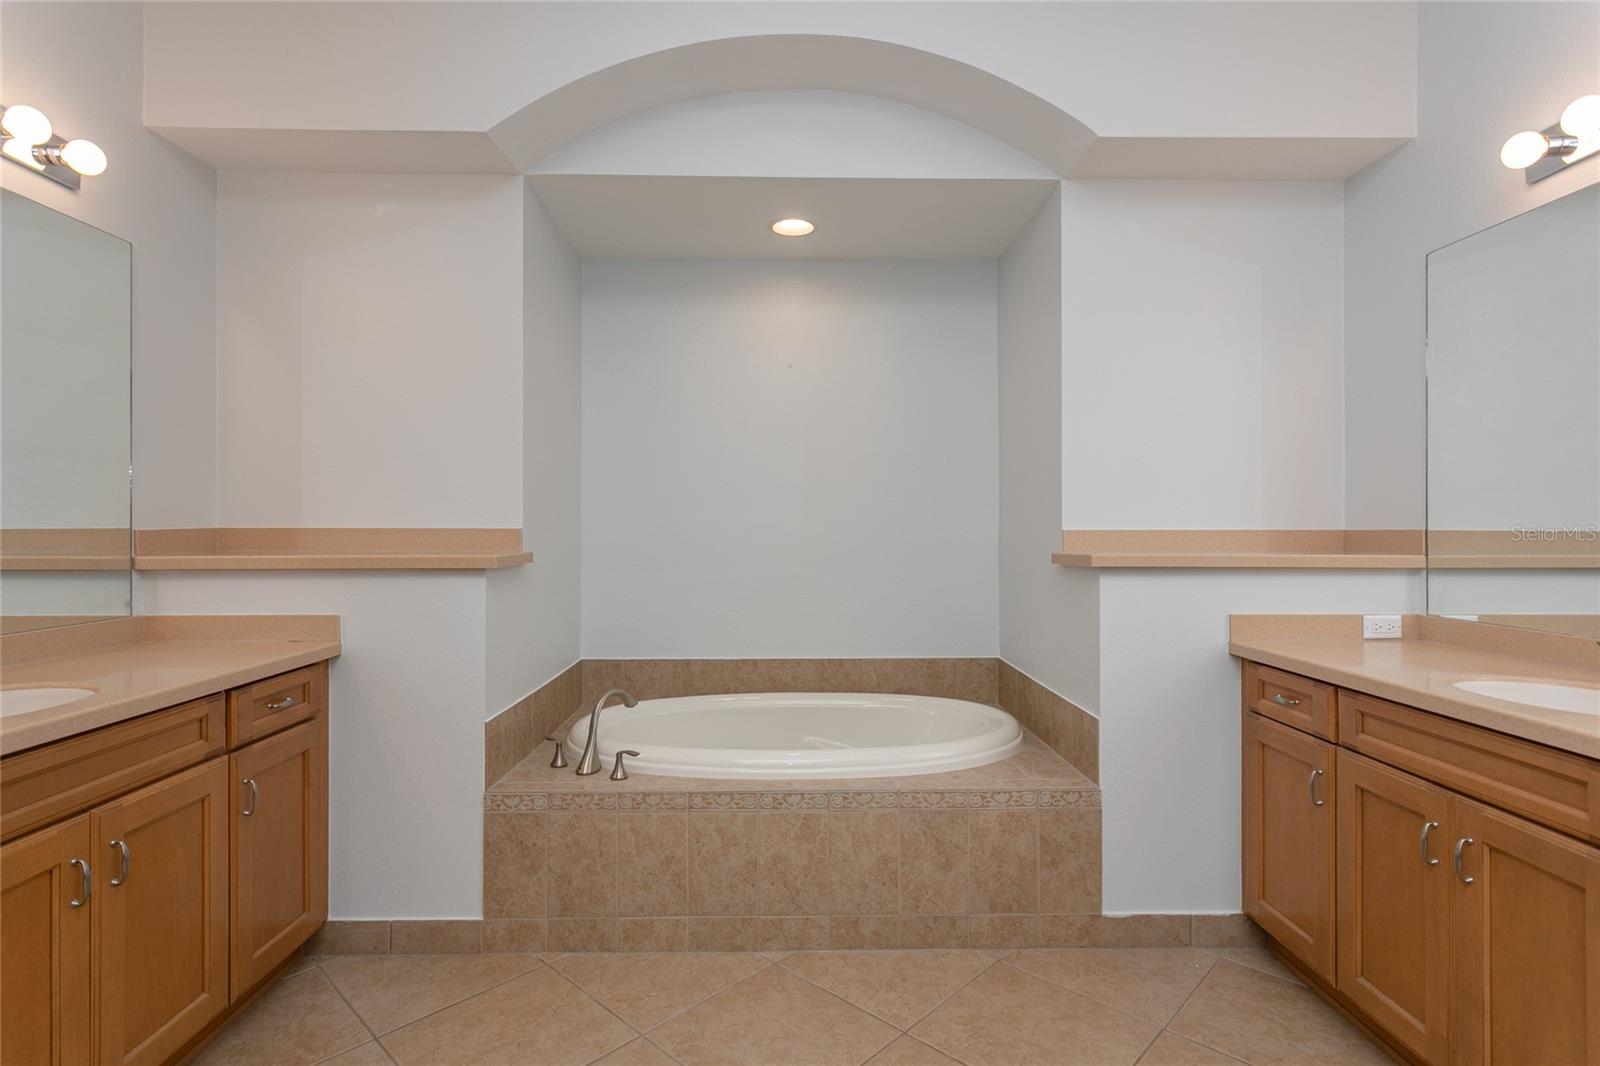
Bathroom with a central soaking tub, flanked by wood vanities and large mirrors.
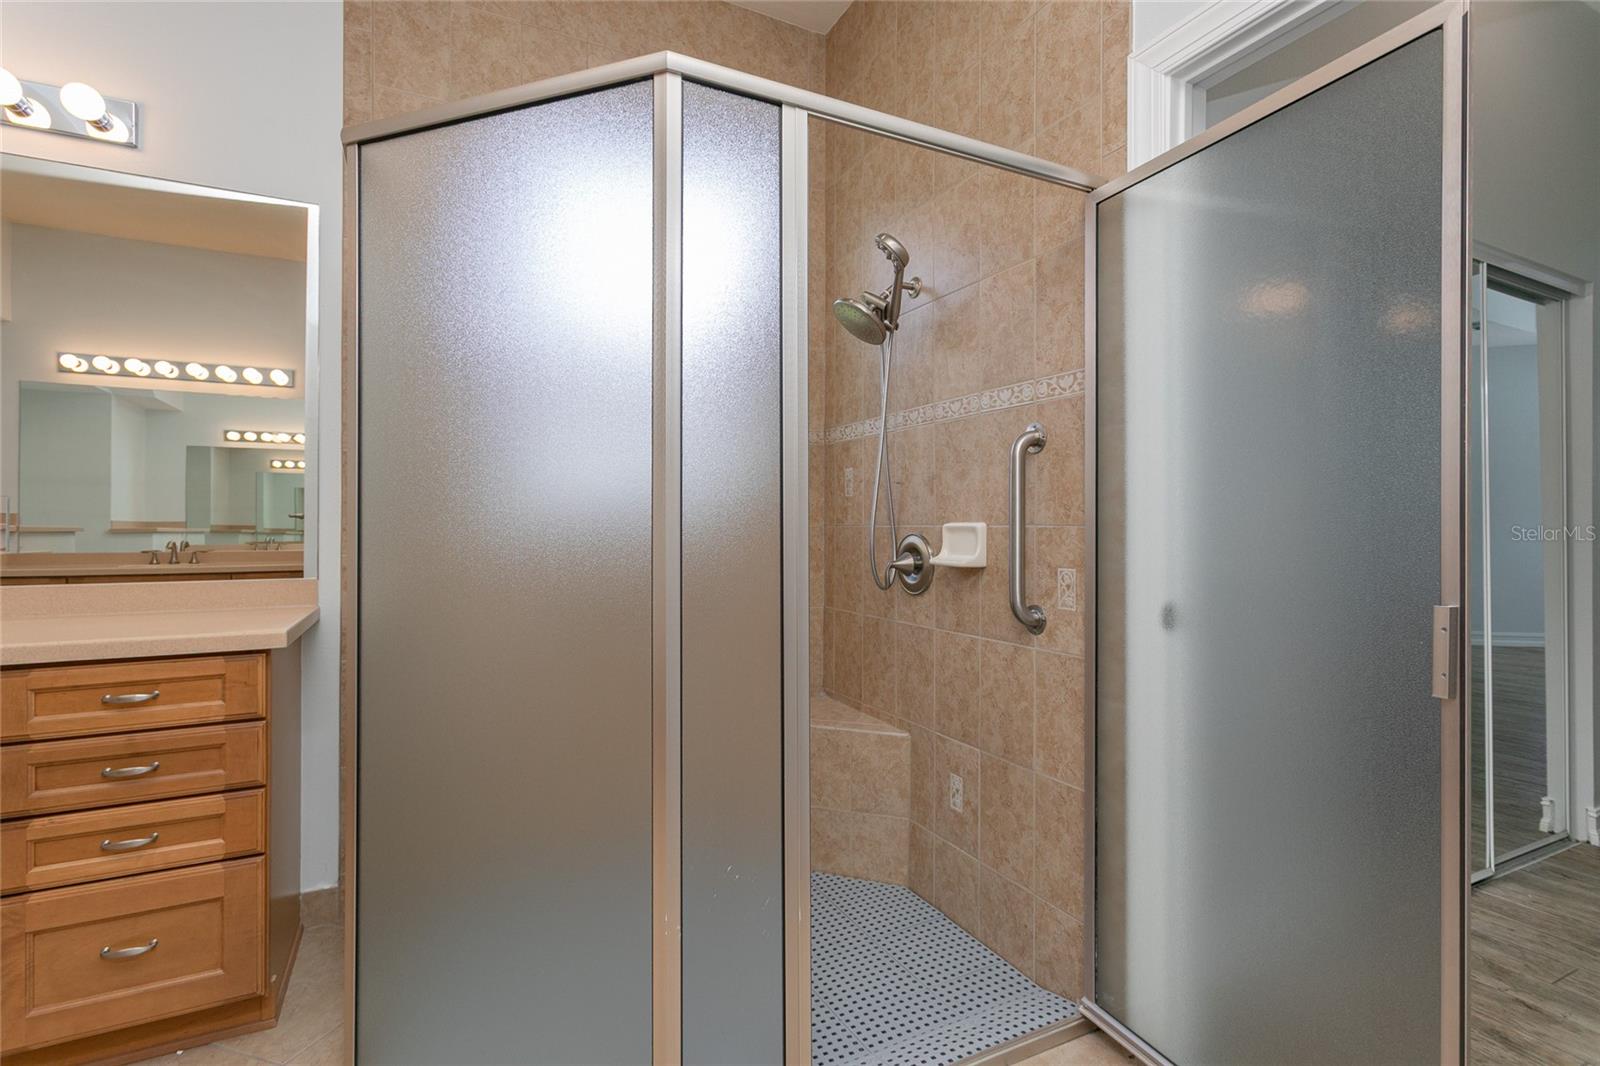
Tiled walk-in shower with frosted-glass doors, grab bar, and adjacent wood vanity.
Empty room with wood-look tile flooring, plantation shutters, and a ceiling fan.
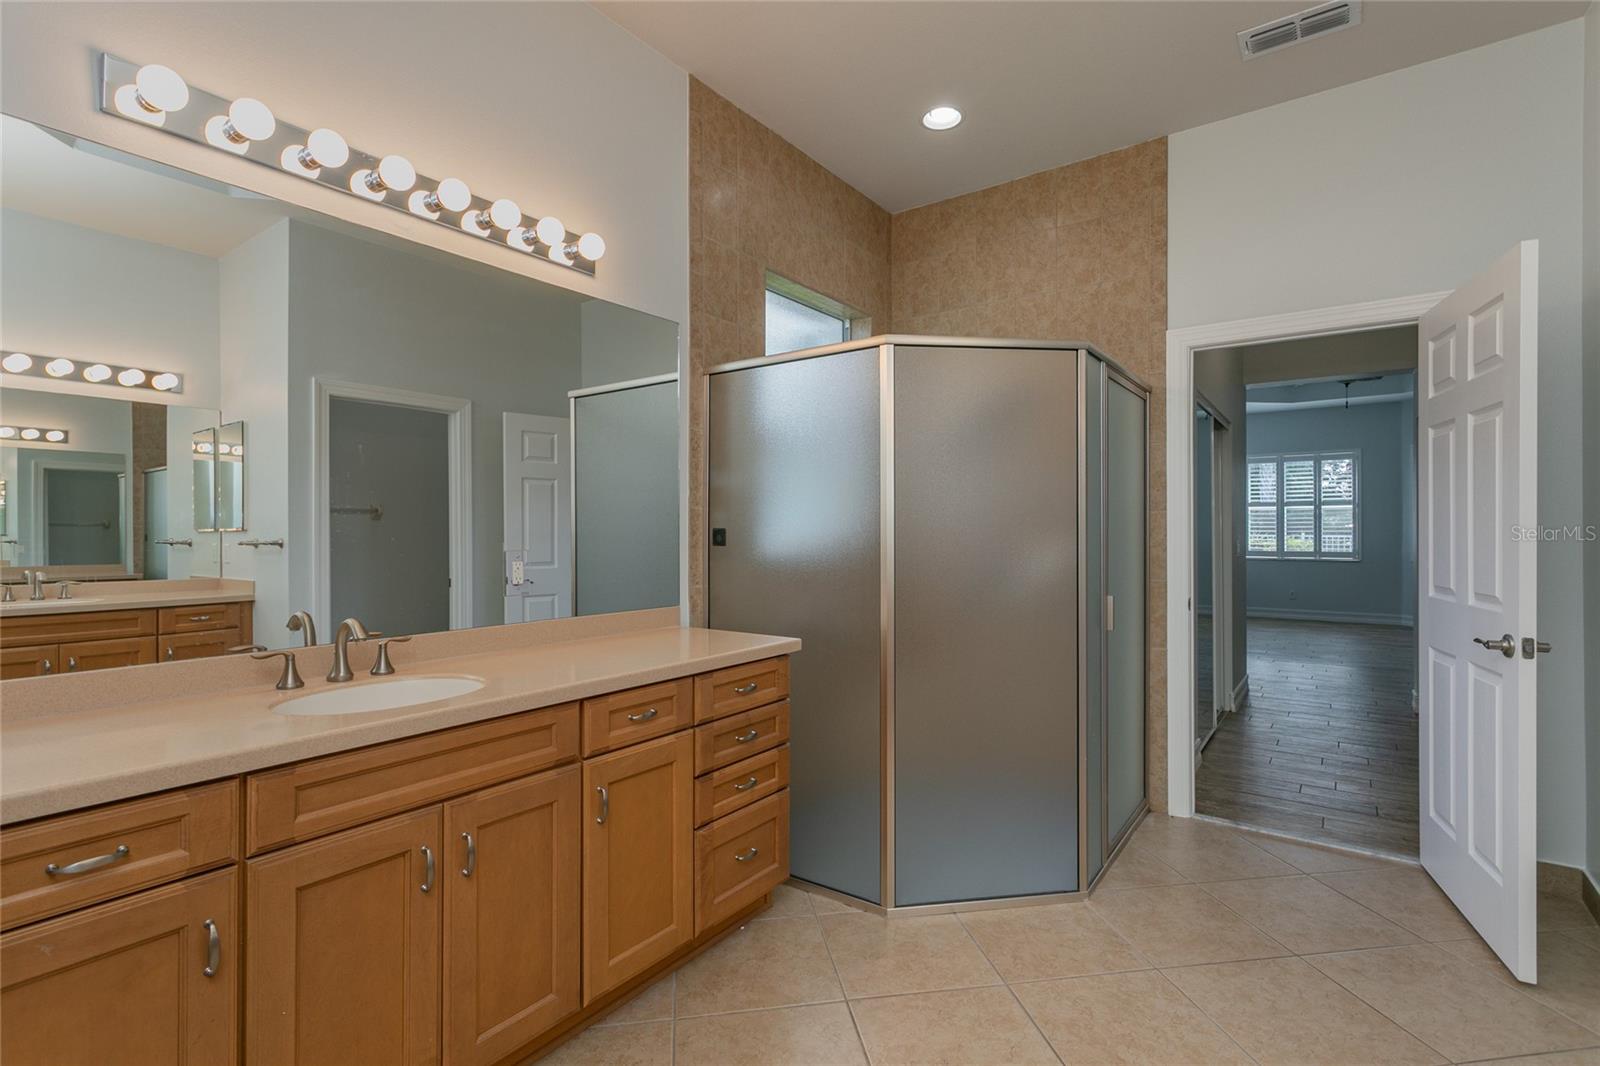
Bathroom with long double vanity, mirrored wall, and corner frosted-glass shower.
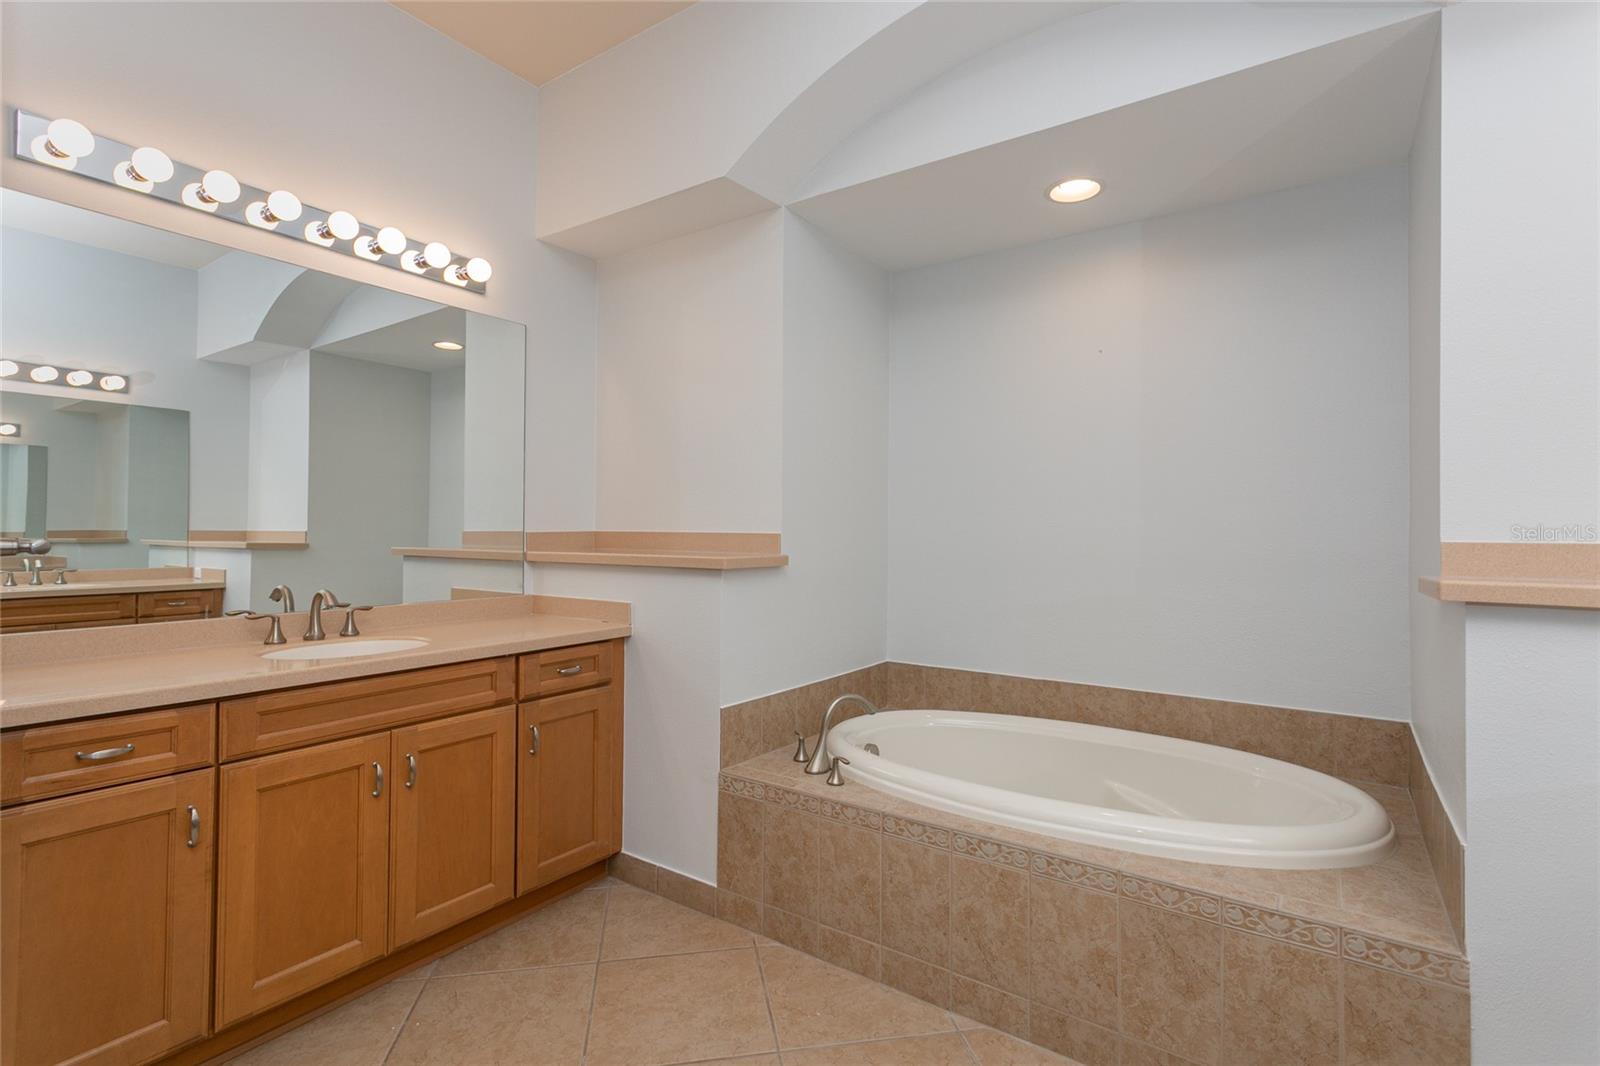
Bathroom with a large soaking tub, tiled surround, and wood vanity with a wide mirror.
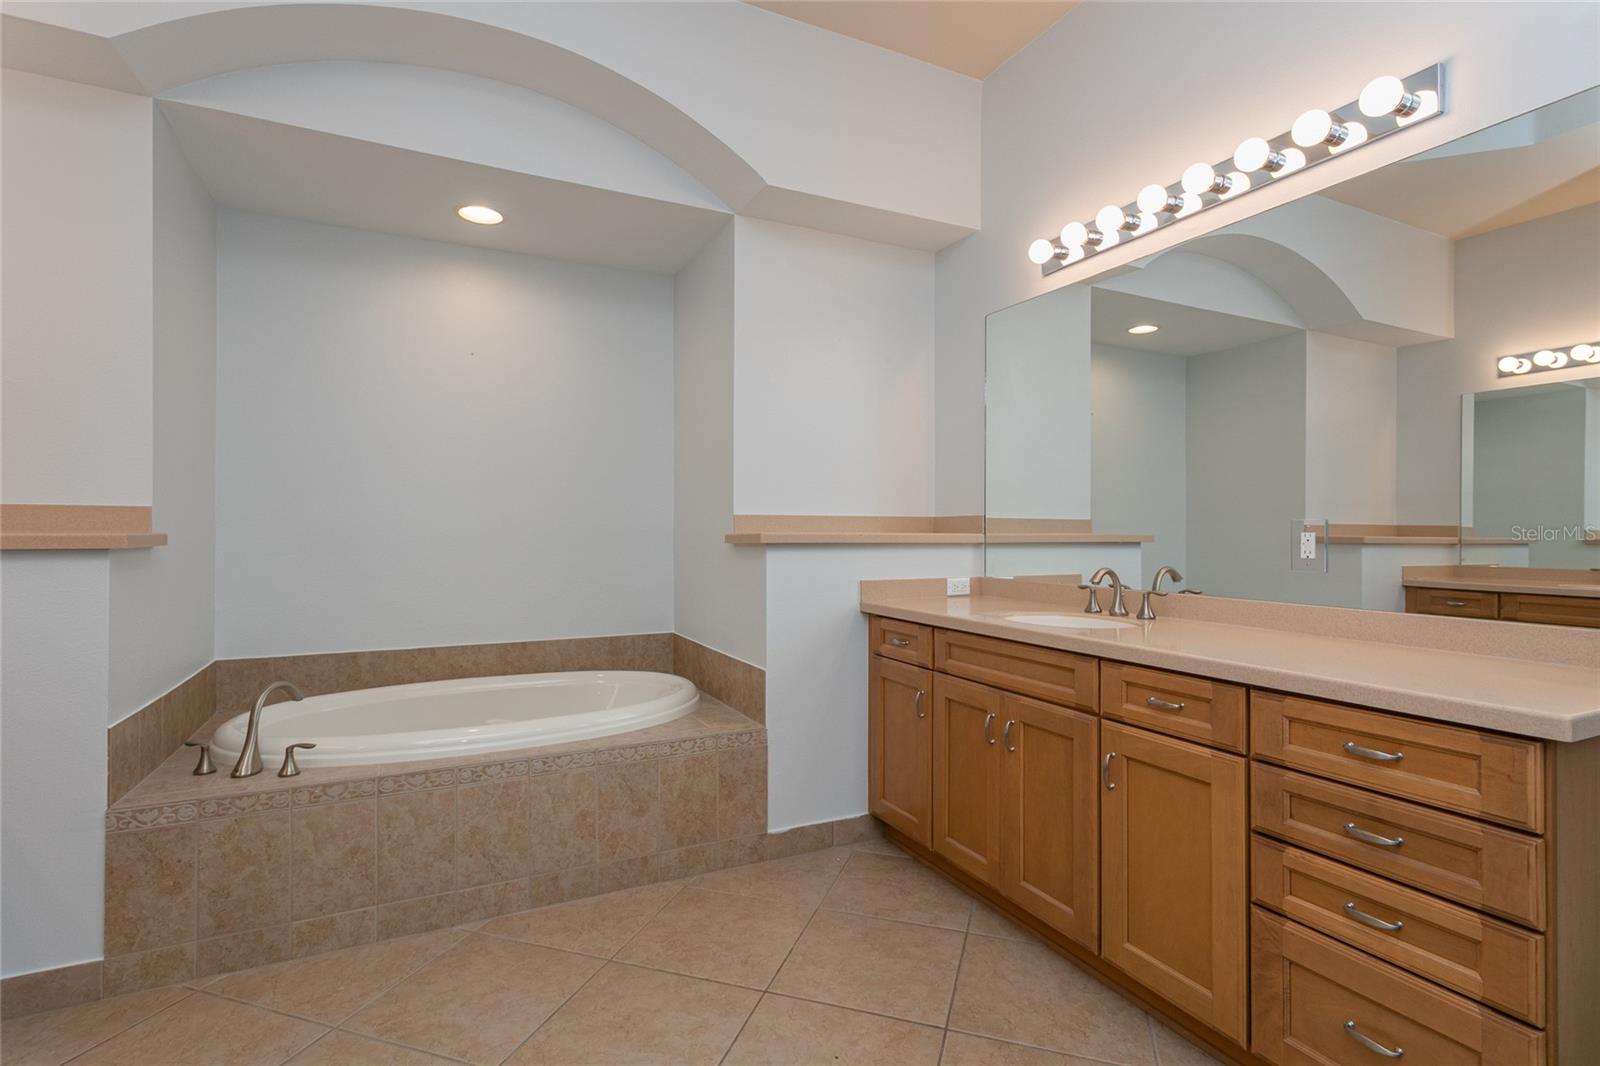
Bathroom with a corner soaking tub and long wood vanity beneath a large mirror.
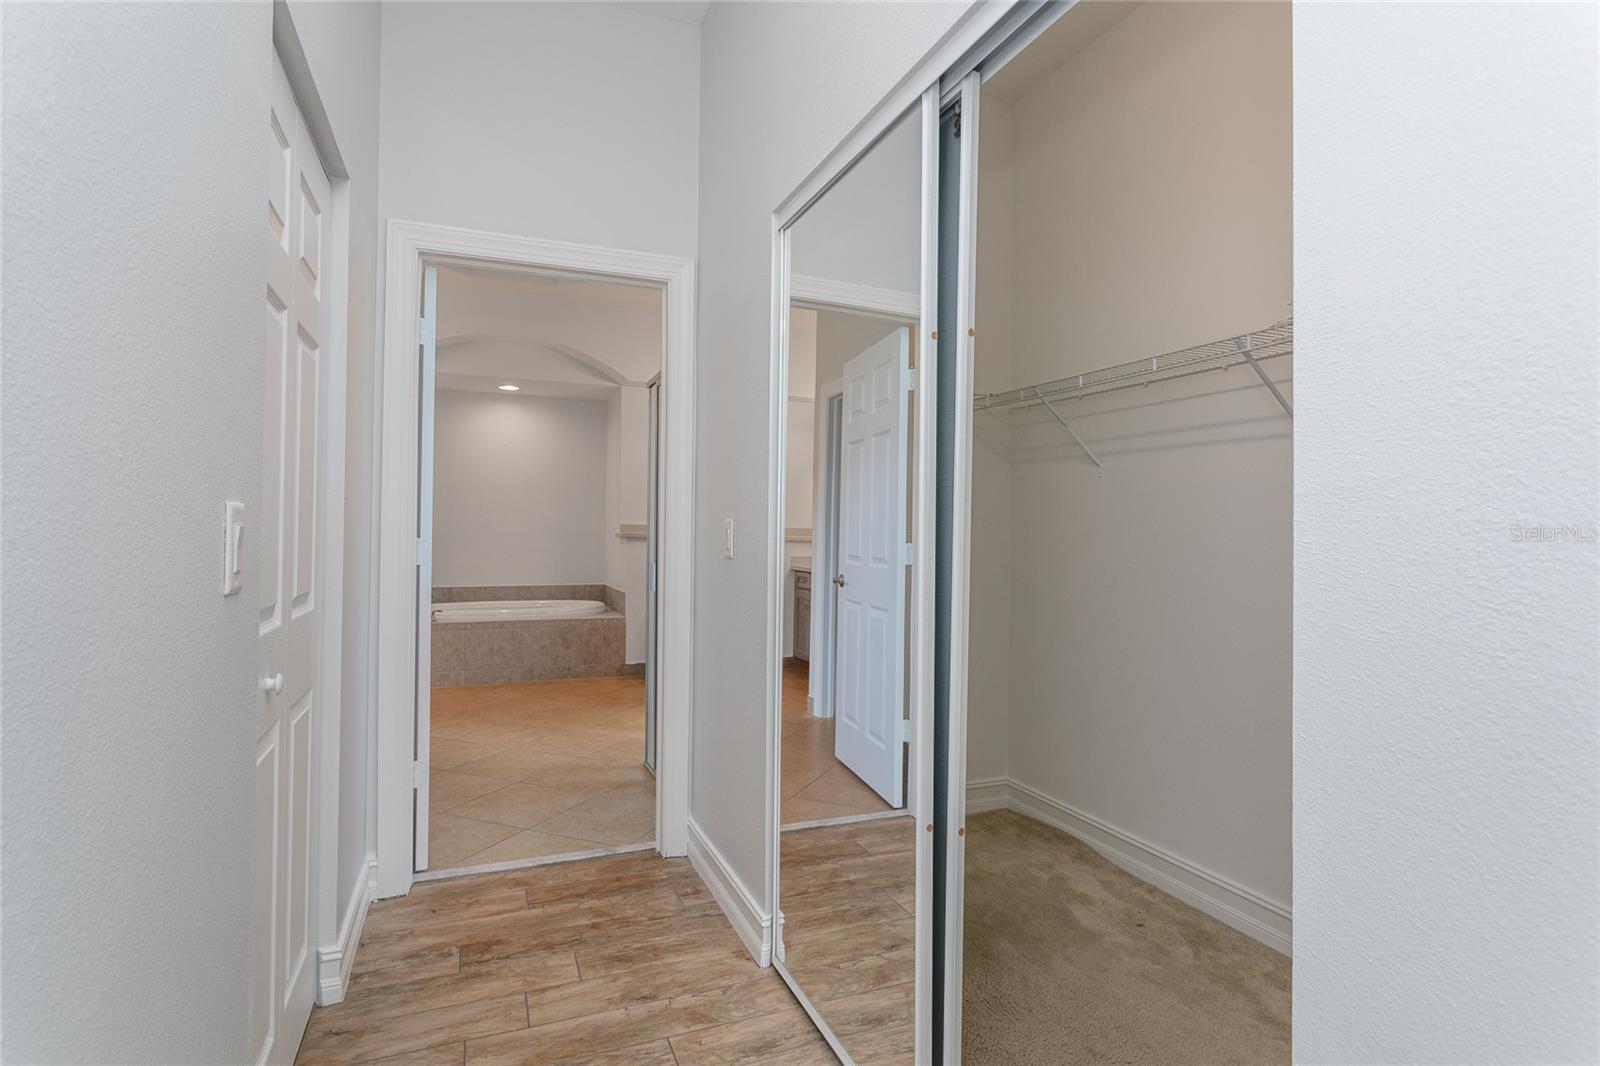
Walk-in closet with mirrored sliding doors, opening toward a bathroom with a built-in tub.
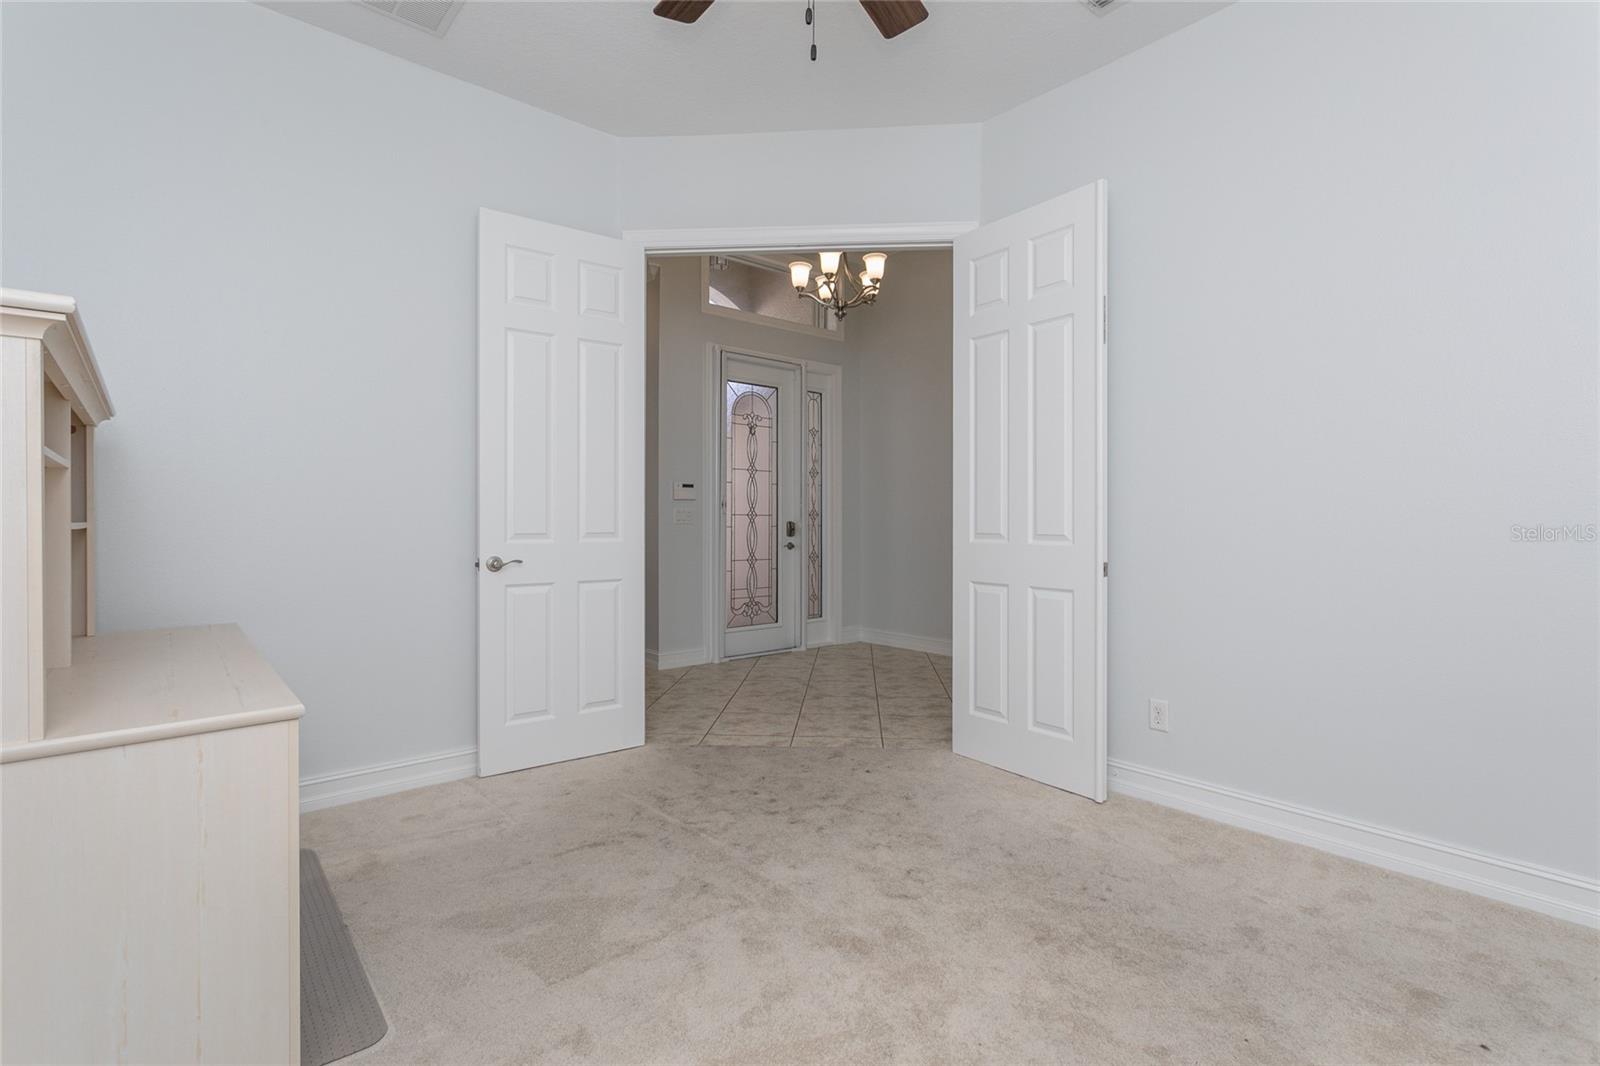
Carpeted bedroom with a built-in desk and open double doors to the tiled foyer.
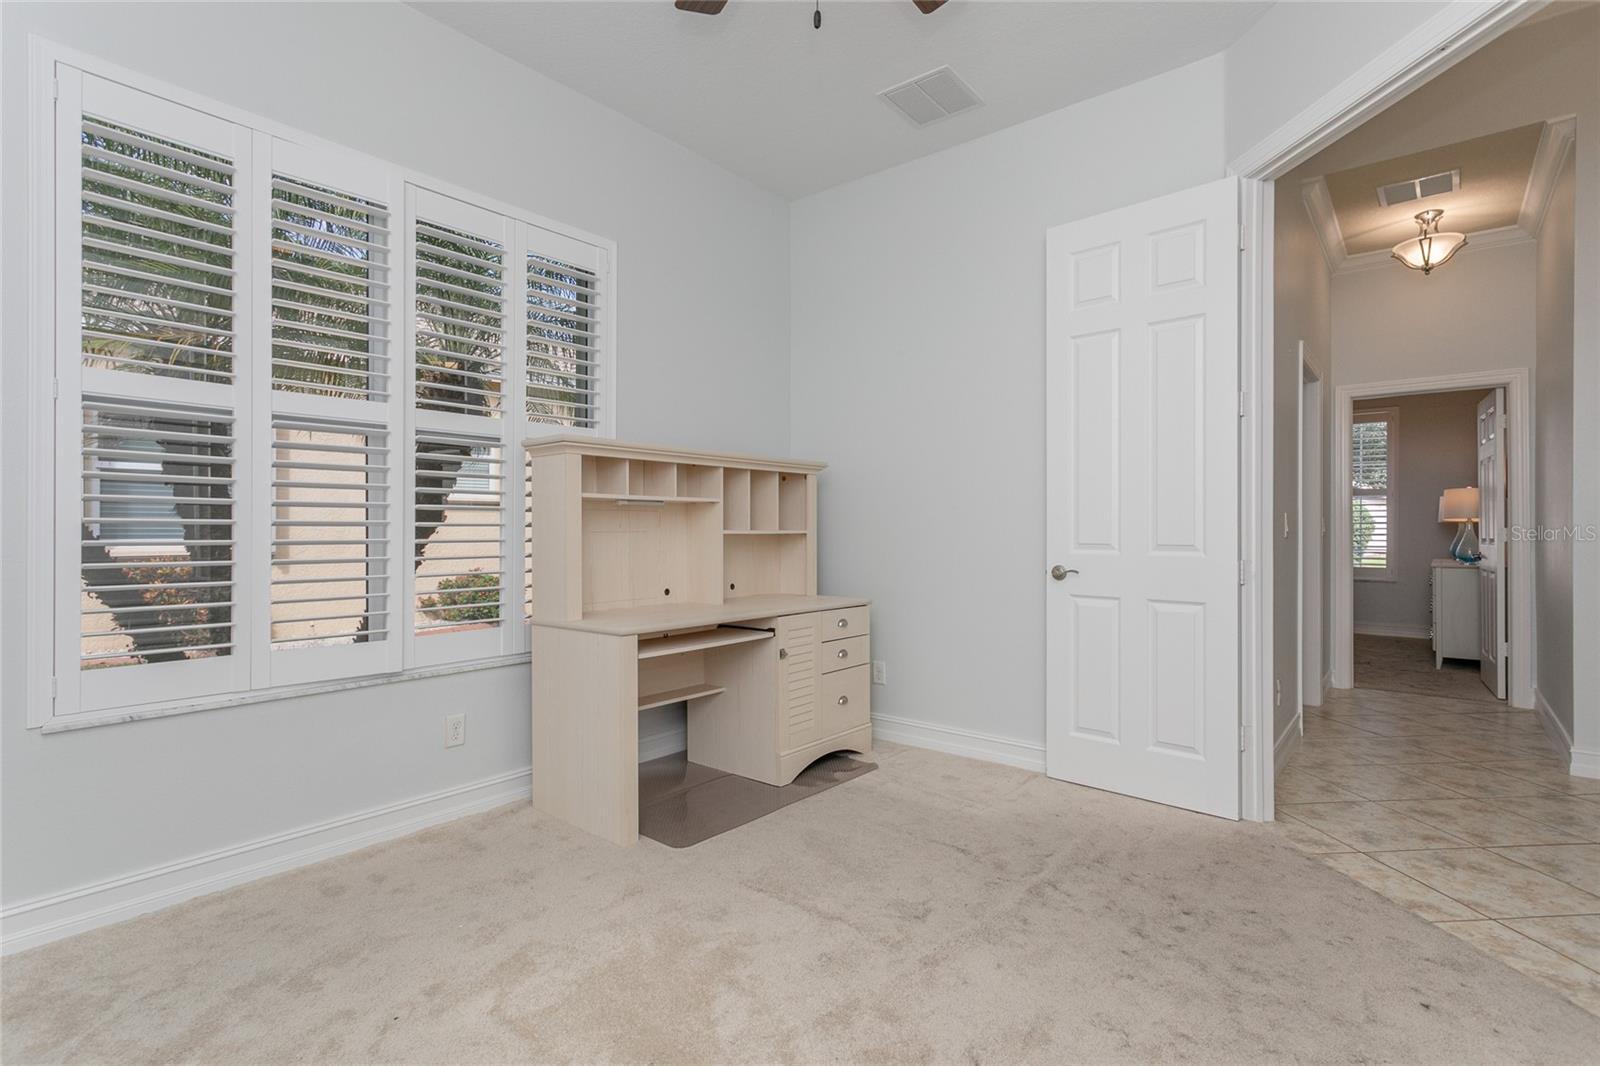
Study with a built-in desk beneath plantation-shuttered windows.
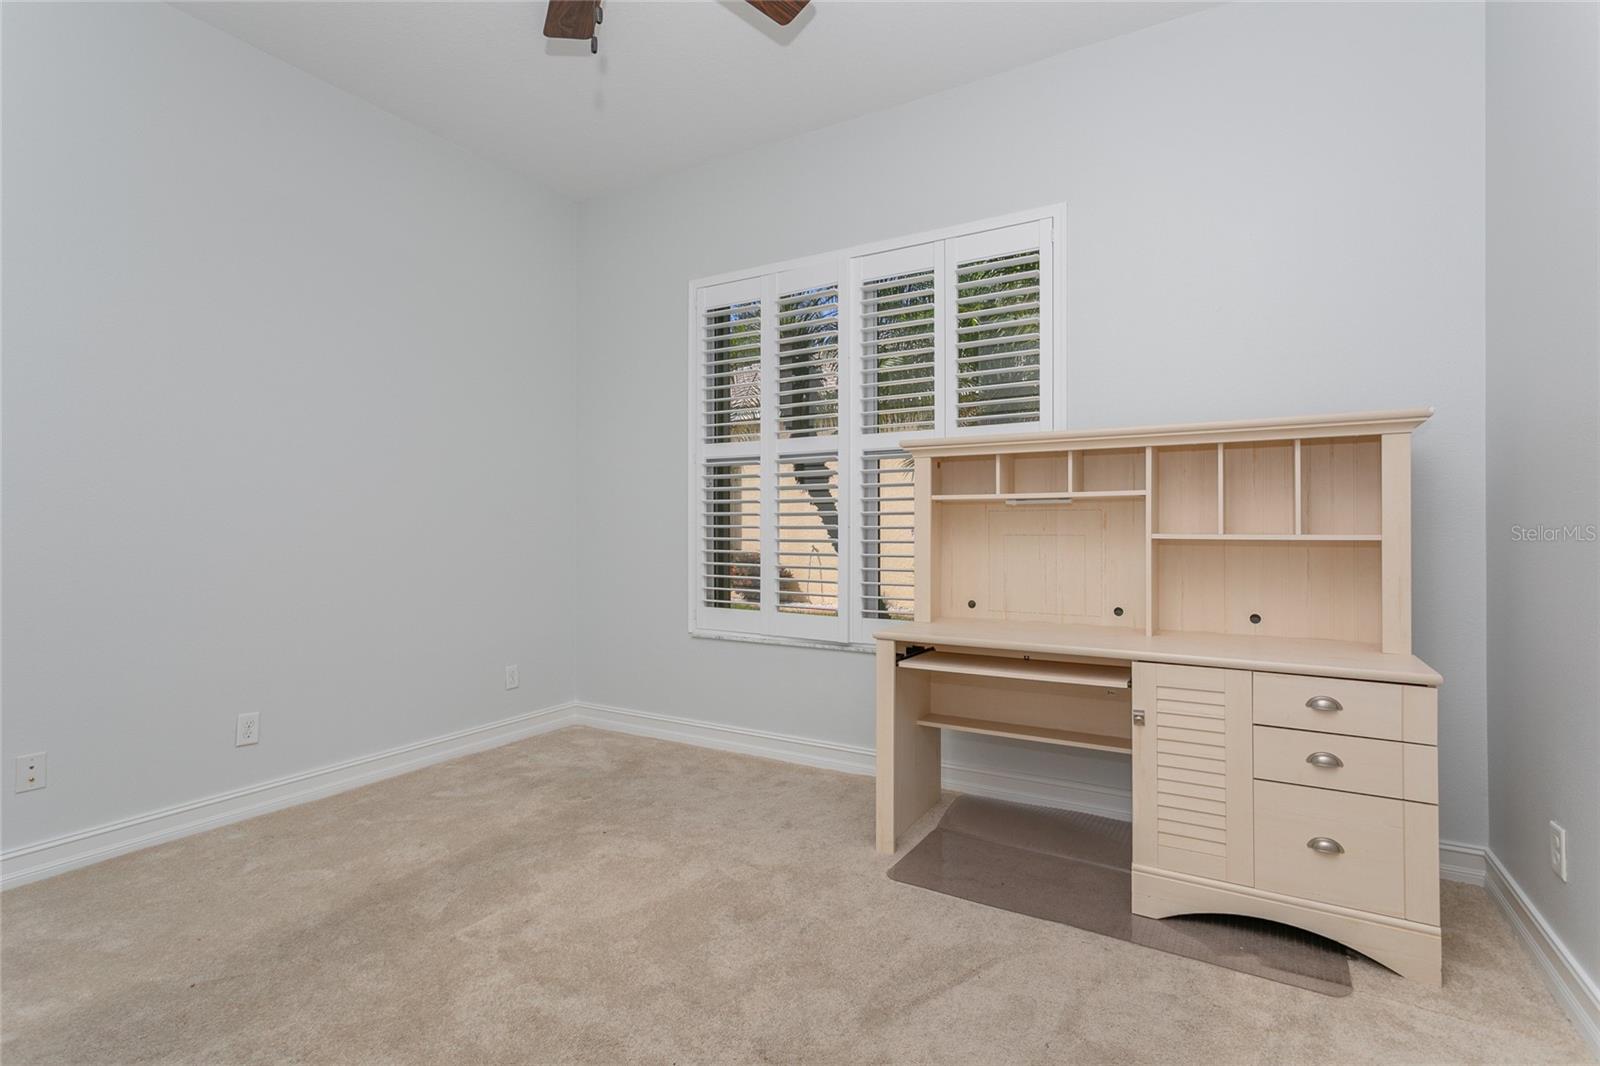
Carpeted room with a built-in-style desk and plantation shutters.
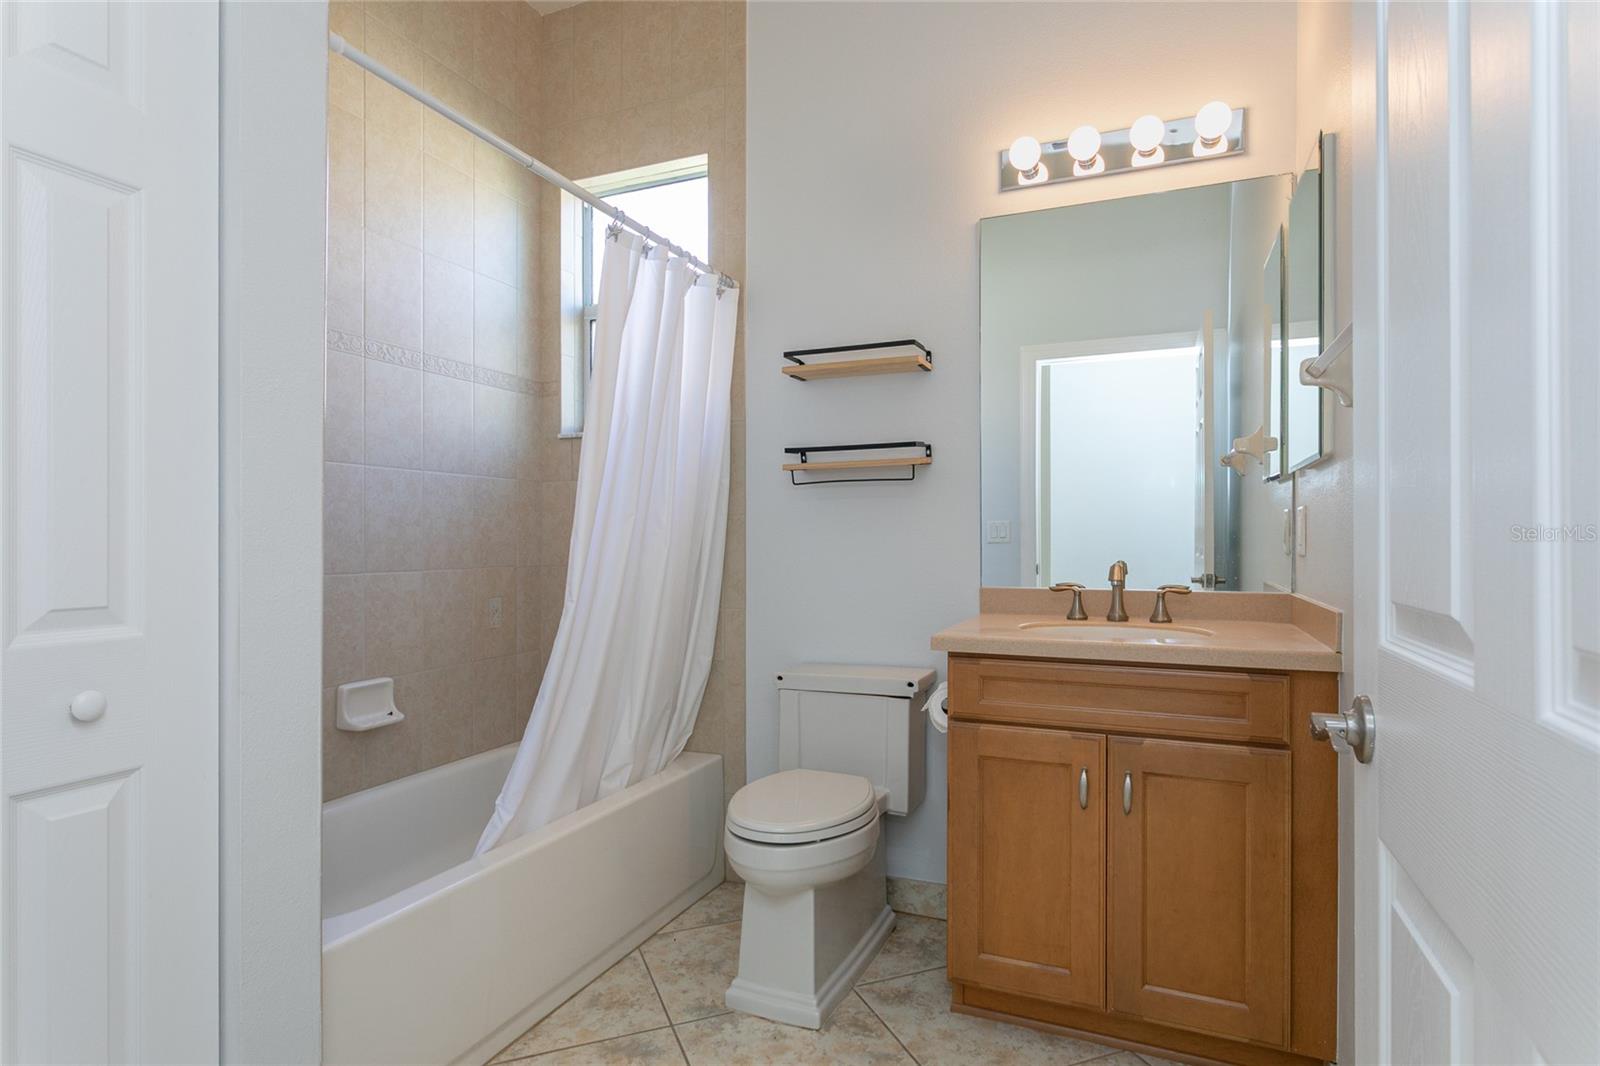
Bathroom with a tiled tub and shower, white curtain, toilet, and wood vanity with a large mirror.
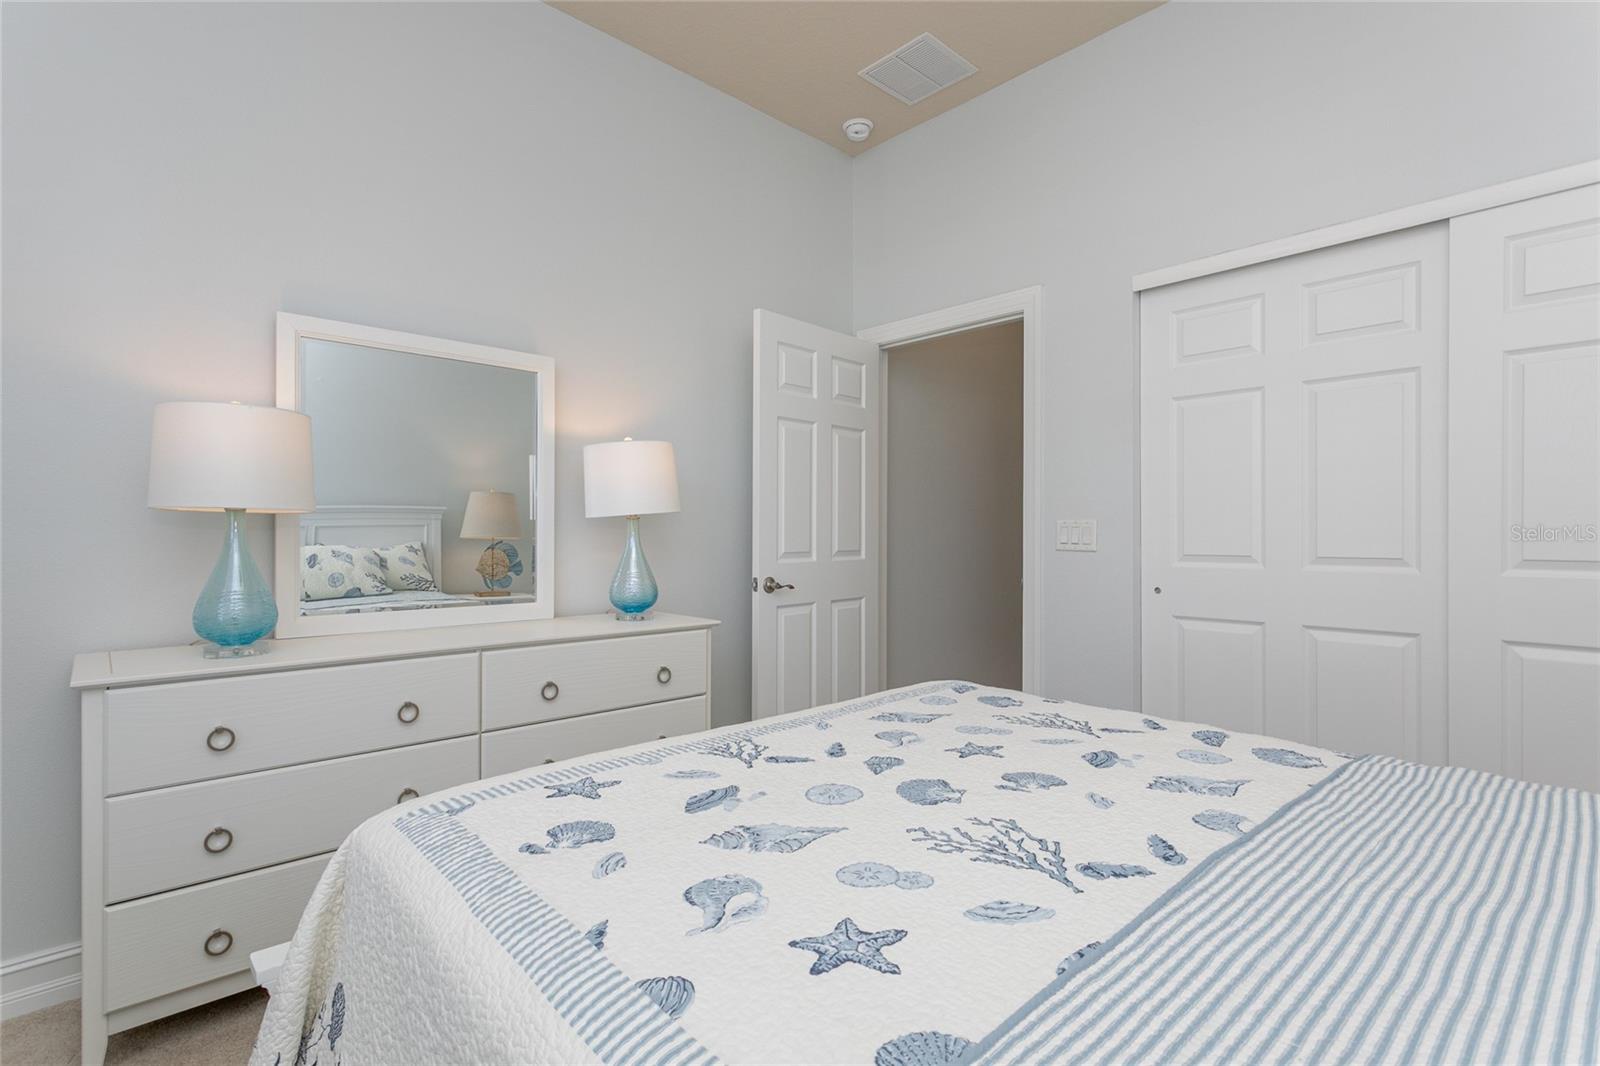
Bedroom with a blue-and-white seashell quilt, white dresser, and matching turquoise lamps.
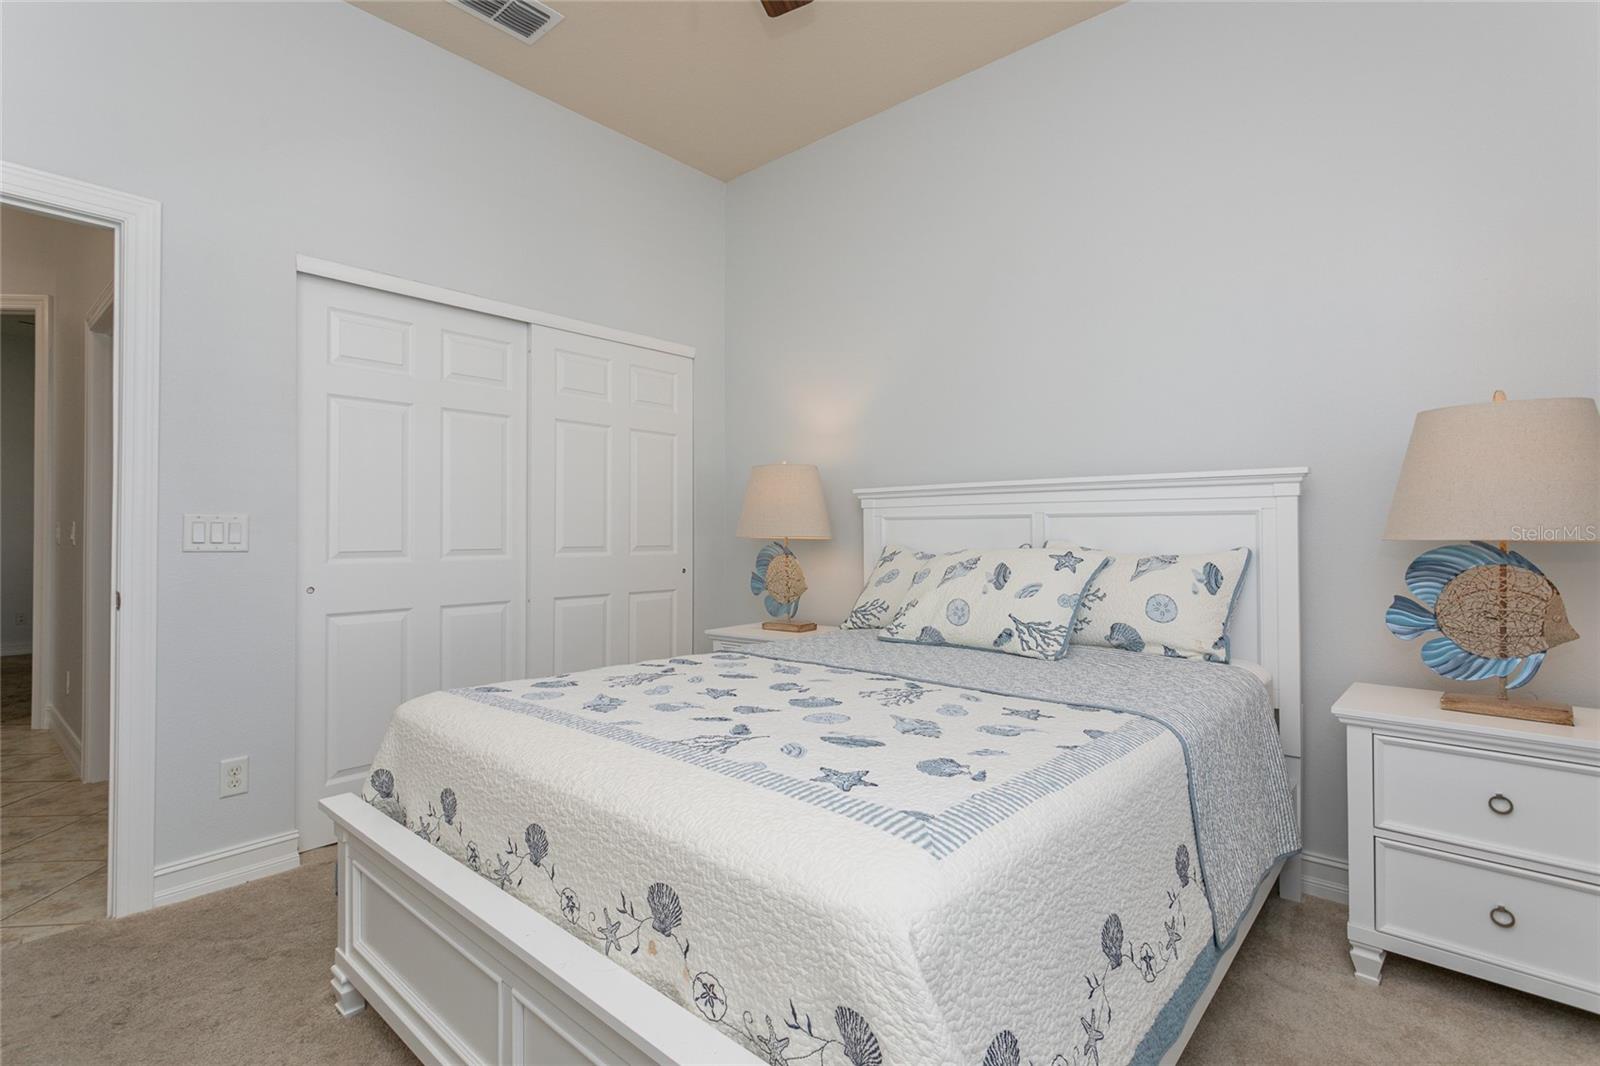
Bedroom with a white bed dressed in blue seashell-patterned bedding and matching fish-shaped lamps.
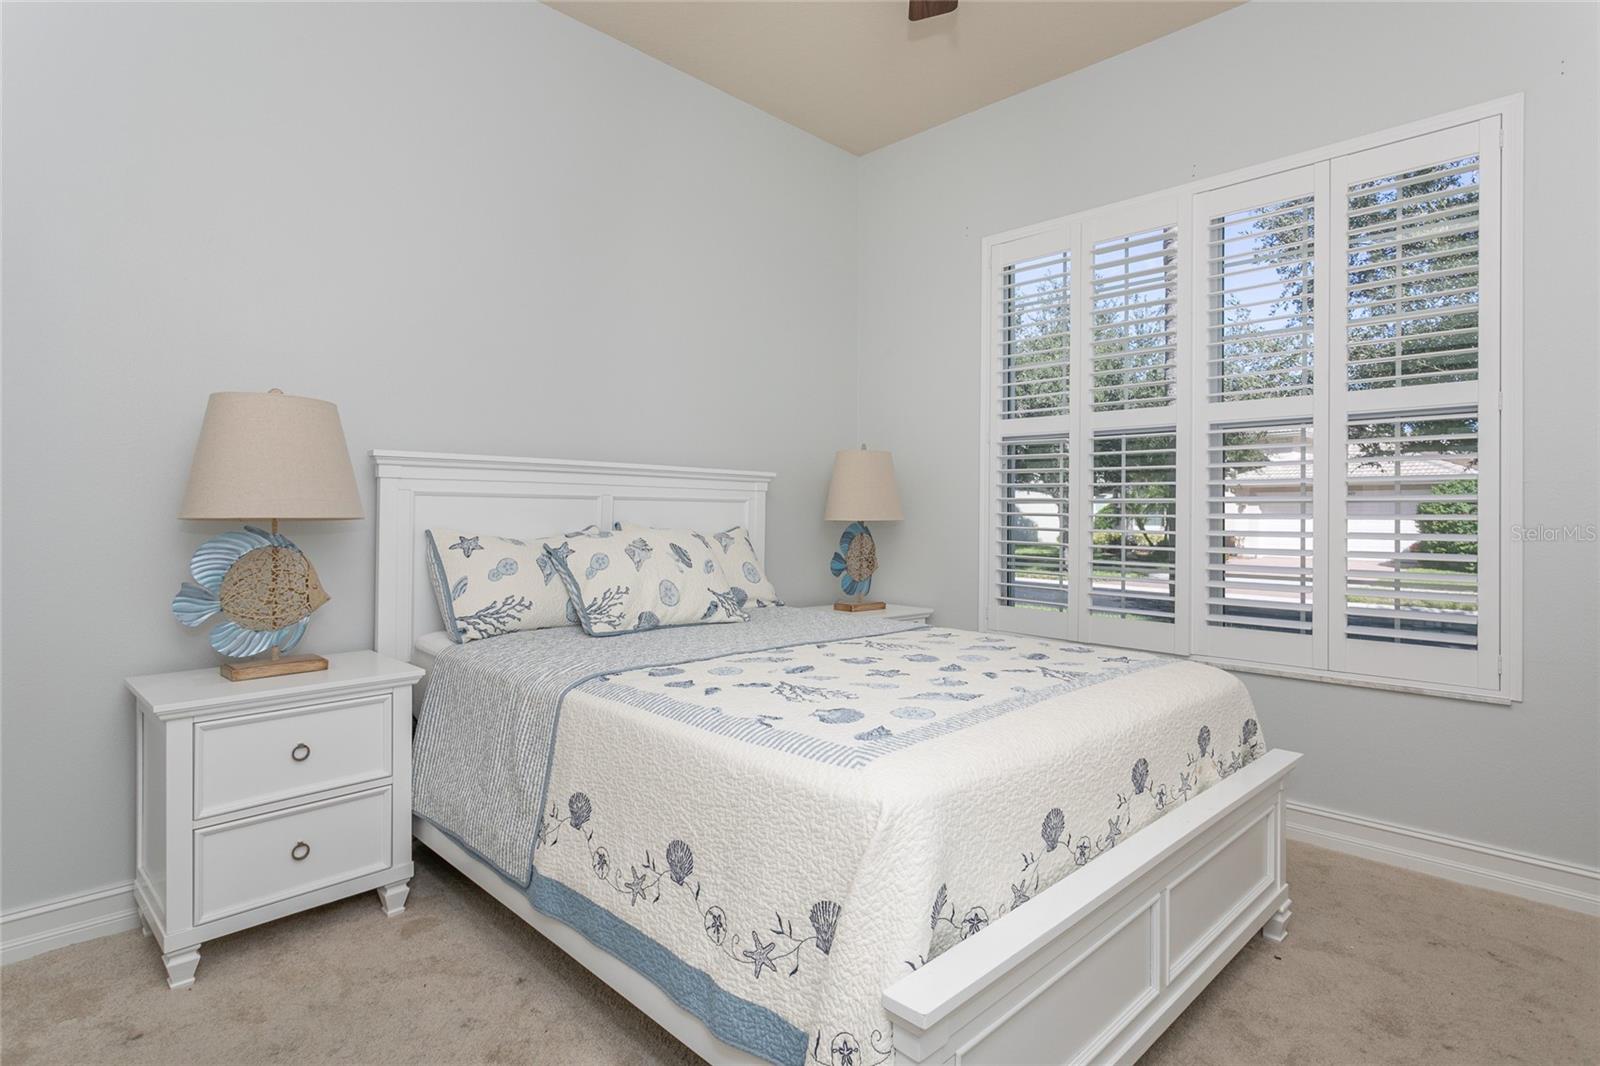
Bedroom with a white bed, blue seashell-patterned bedding, and plantation shutters.
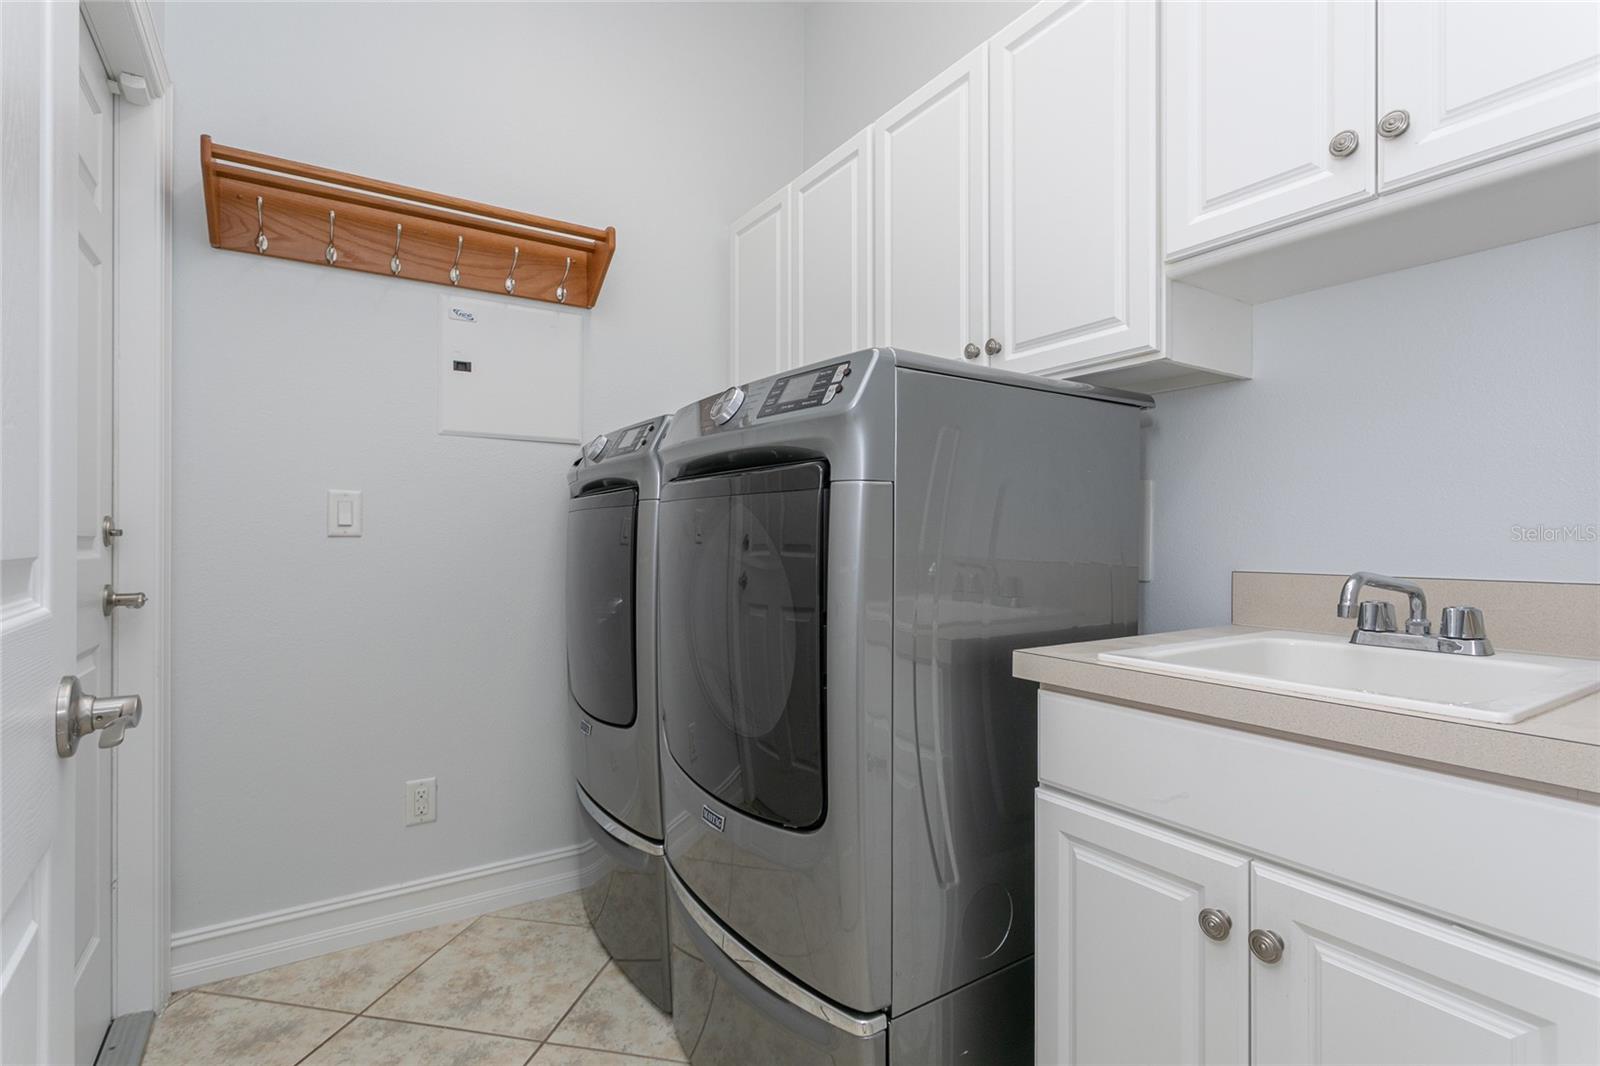
Laundry room with front-loading washer and dryer, white cabinets, and a utility sink.
Home exterior with a tile roof, double garage, palm trees, and landscaped front yard.
Front exterior of a stucco home with a tile roof, double garage, and brick-paver driveway.
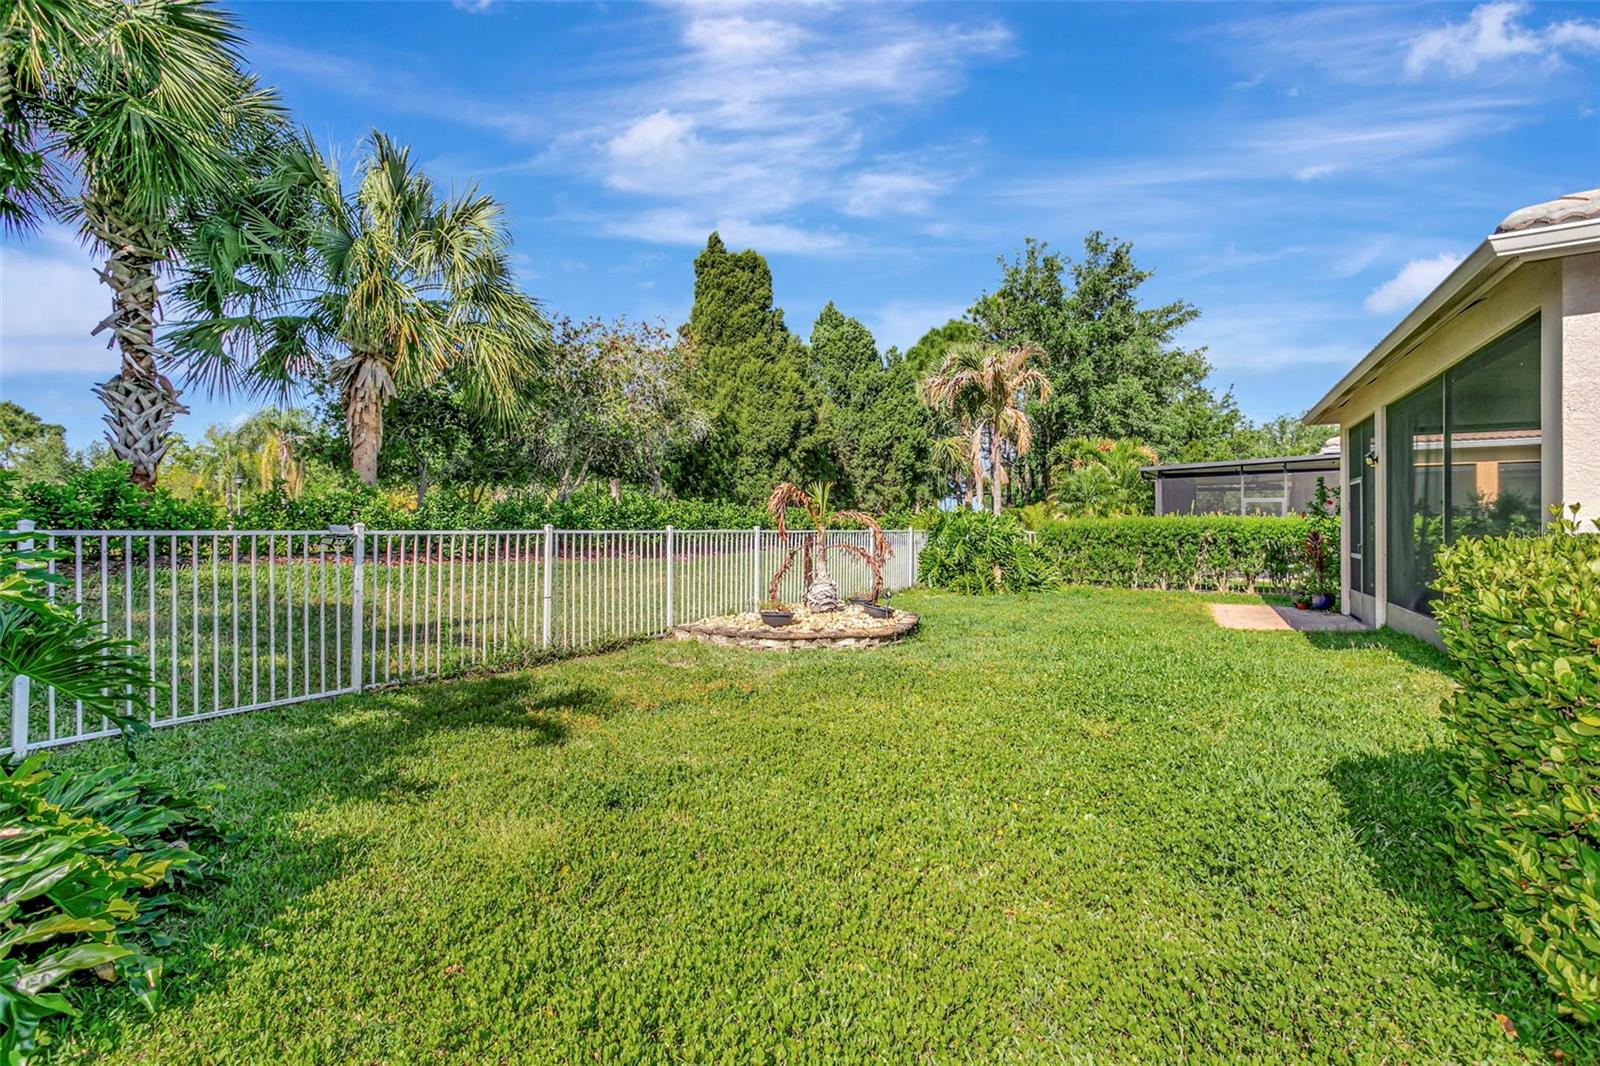
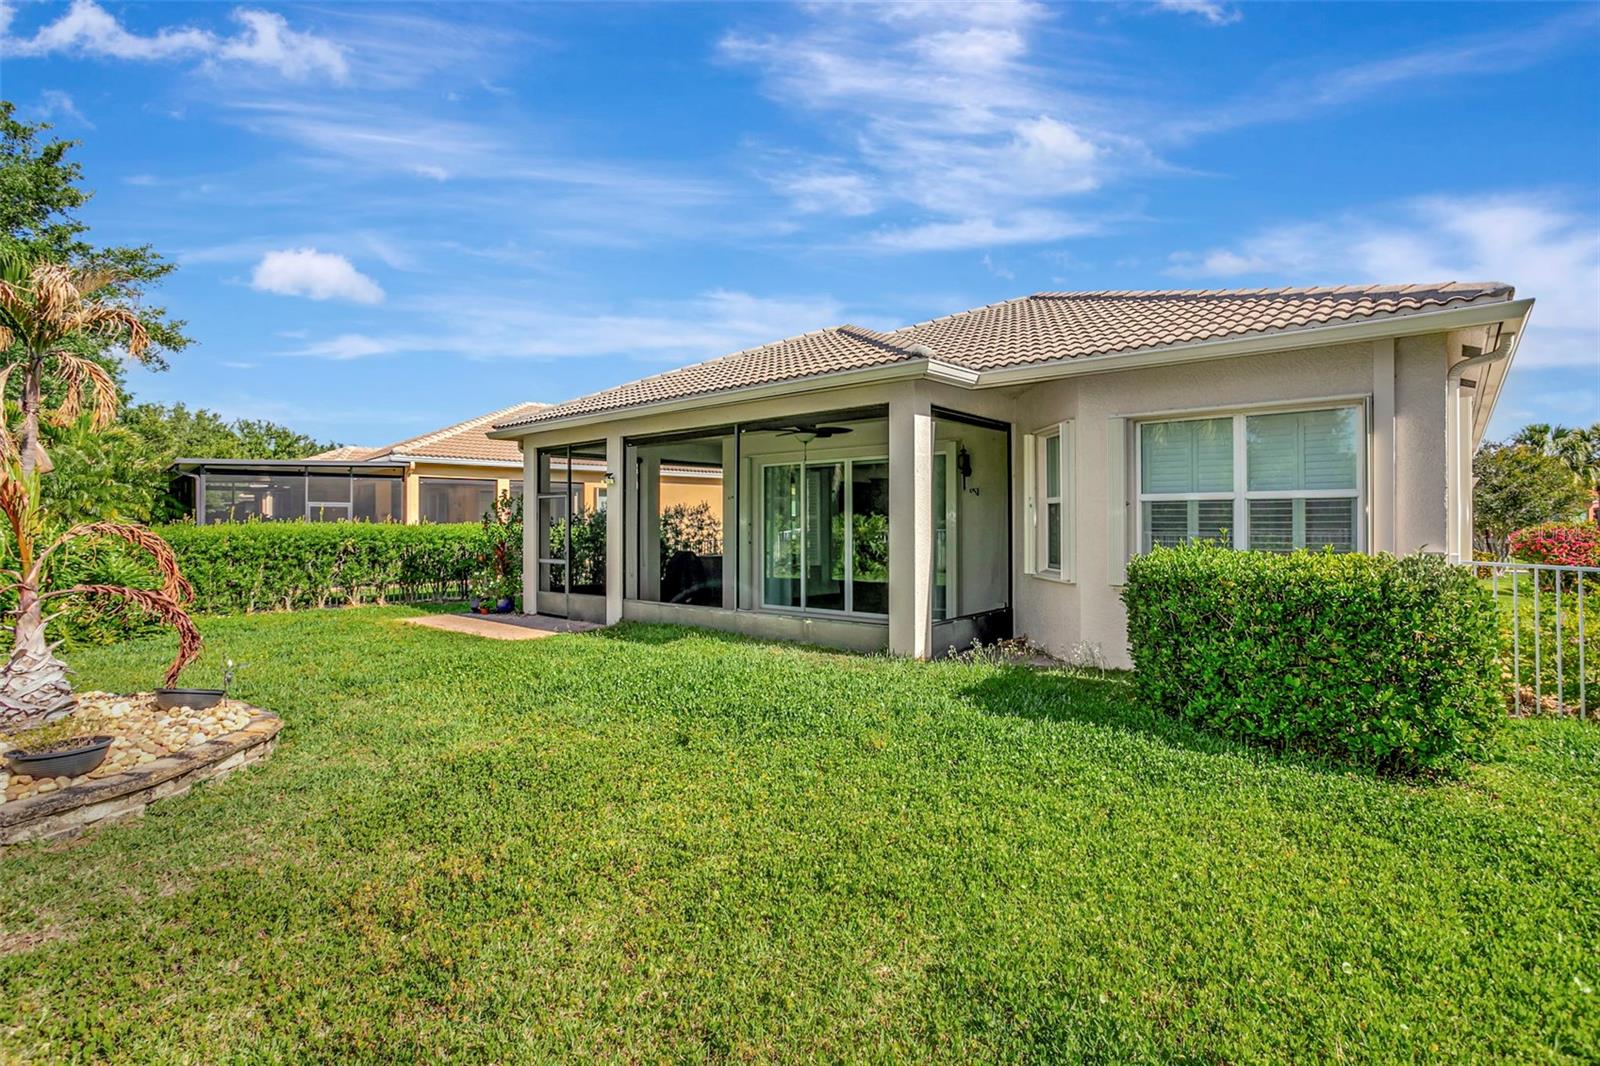
Fenced backyard with a broad lawn, palm trees, and a screened lanai.
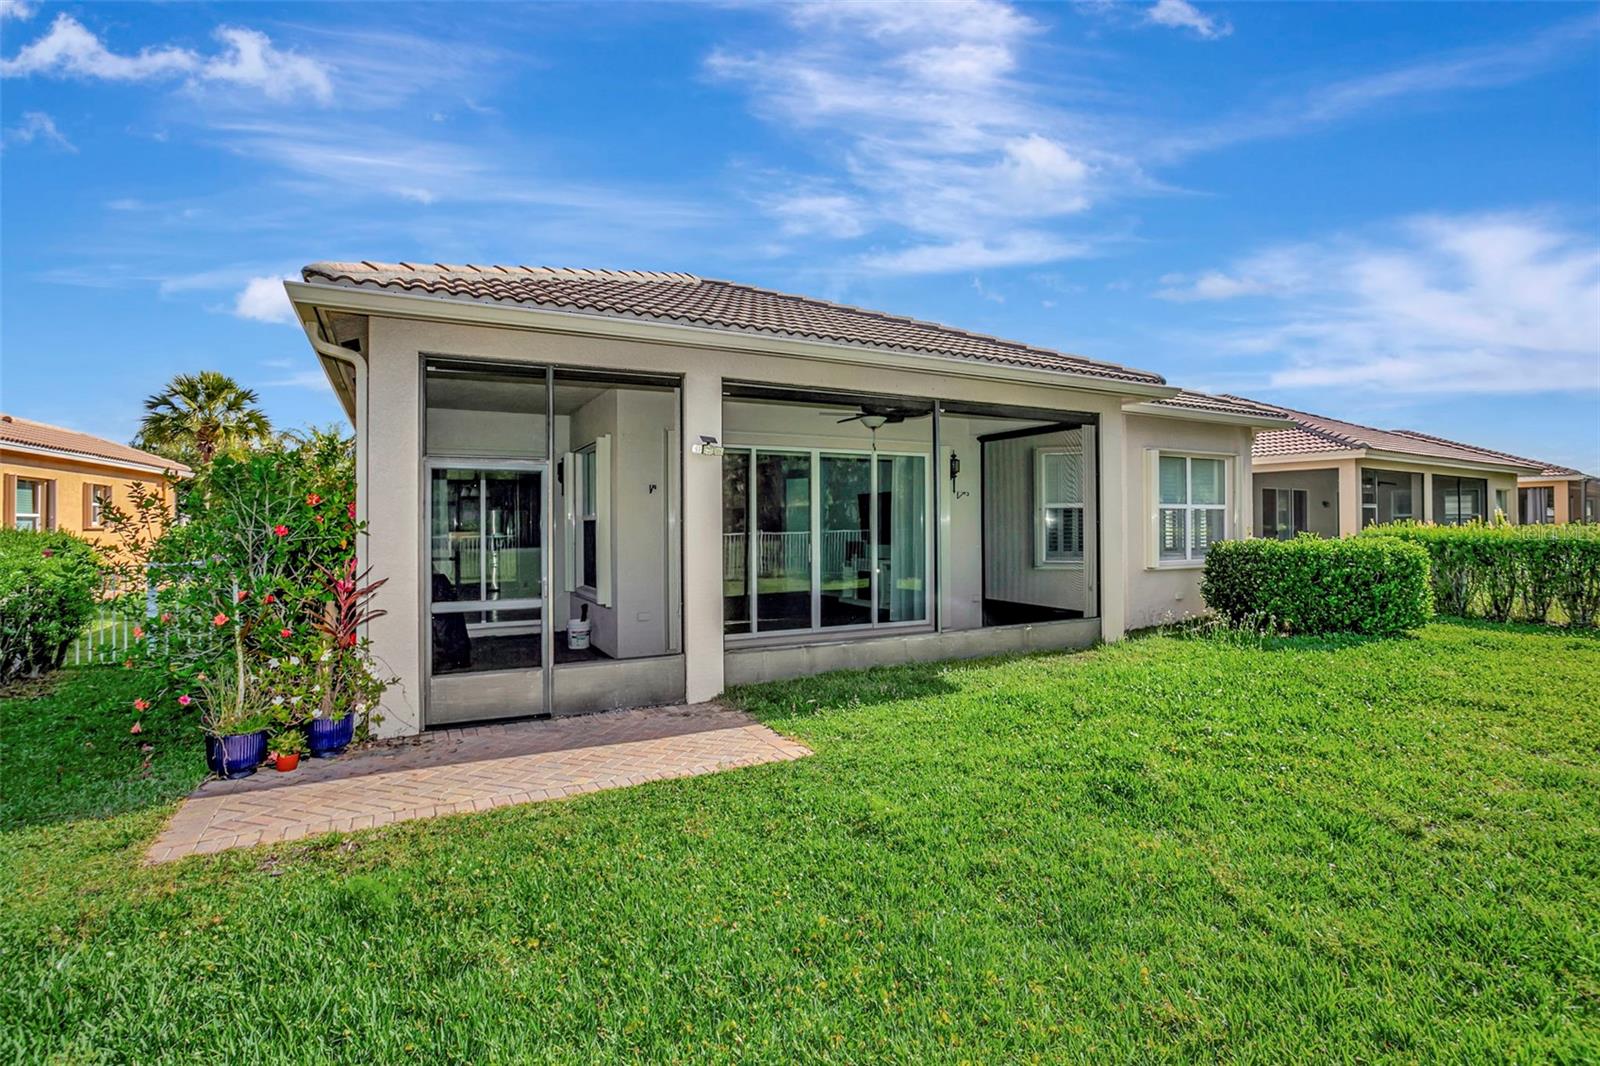
Rear exterior of a beige home with sliding glass doors, a tiled roof, and a broad lawn.
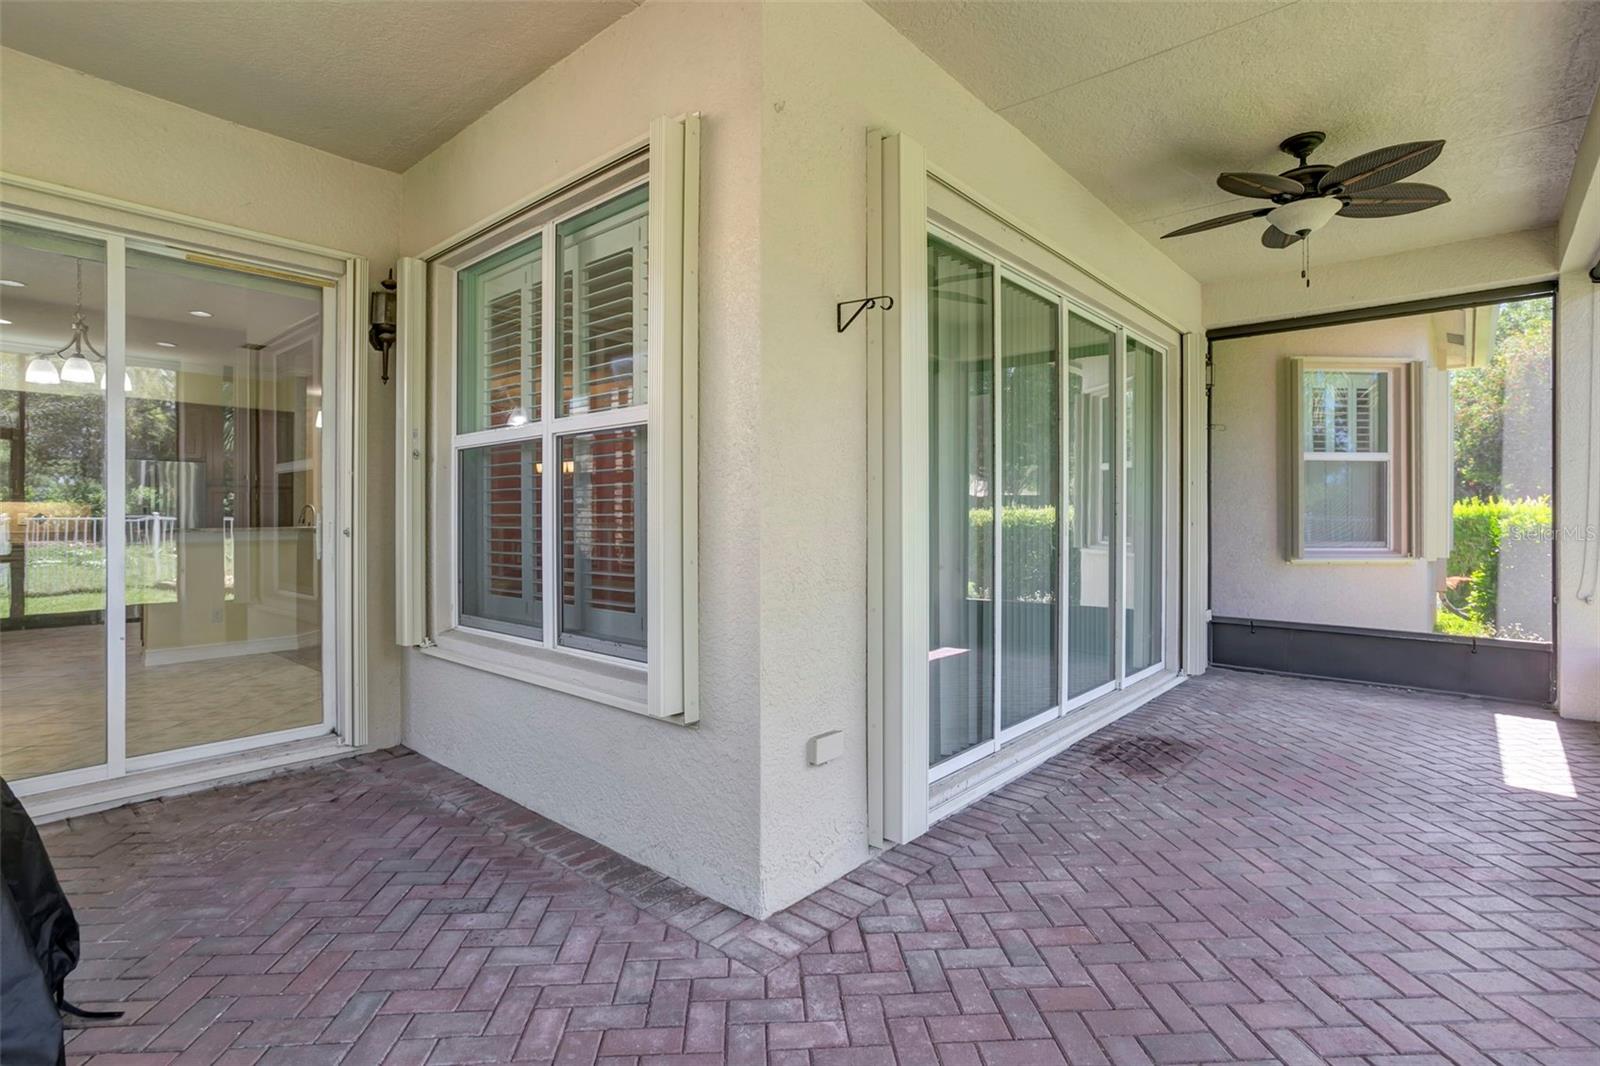
Covered patio with brick pavers, sliding glass doors, shuttered windows, and a ceiling fan.
Rear of a stucco home with a screened lanai, broad lawn, and tropical landscaping.
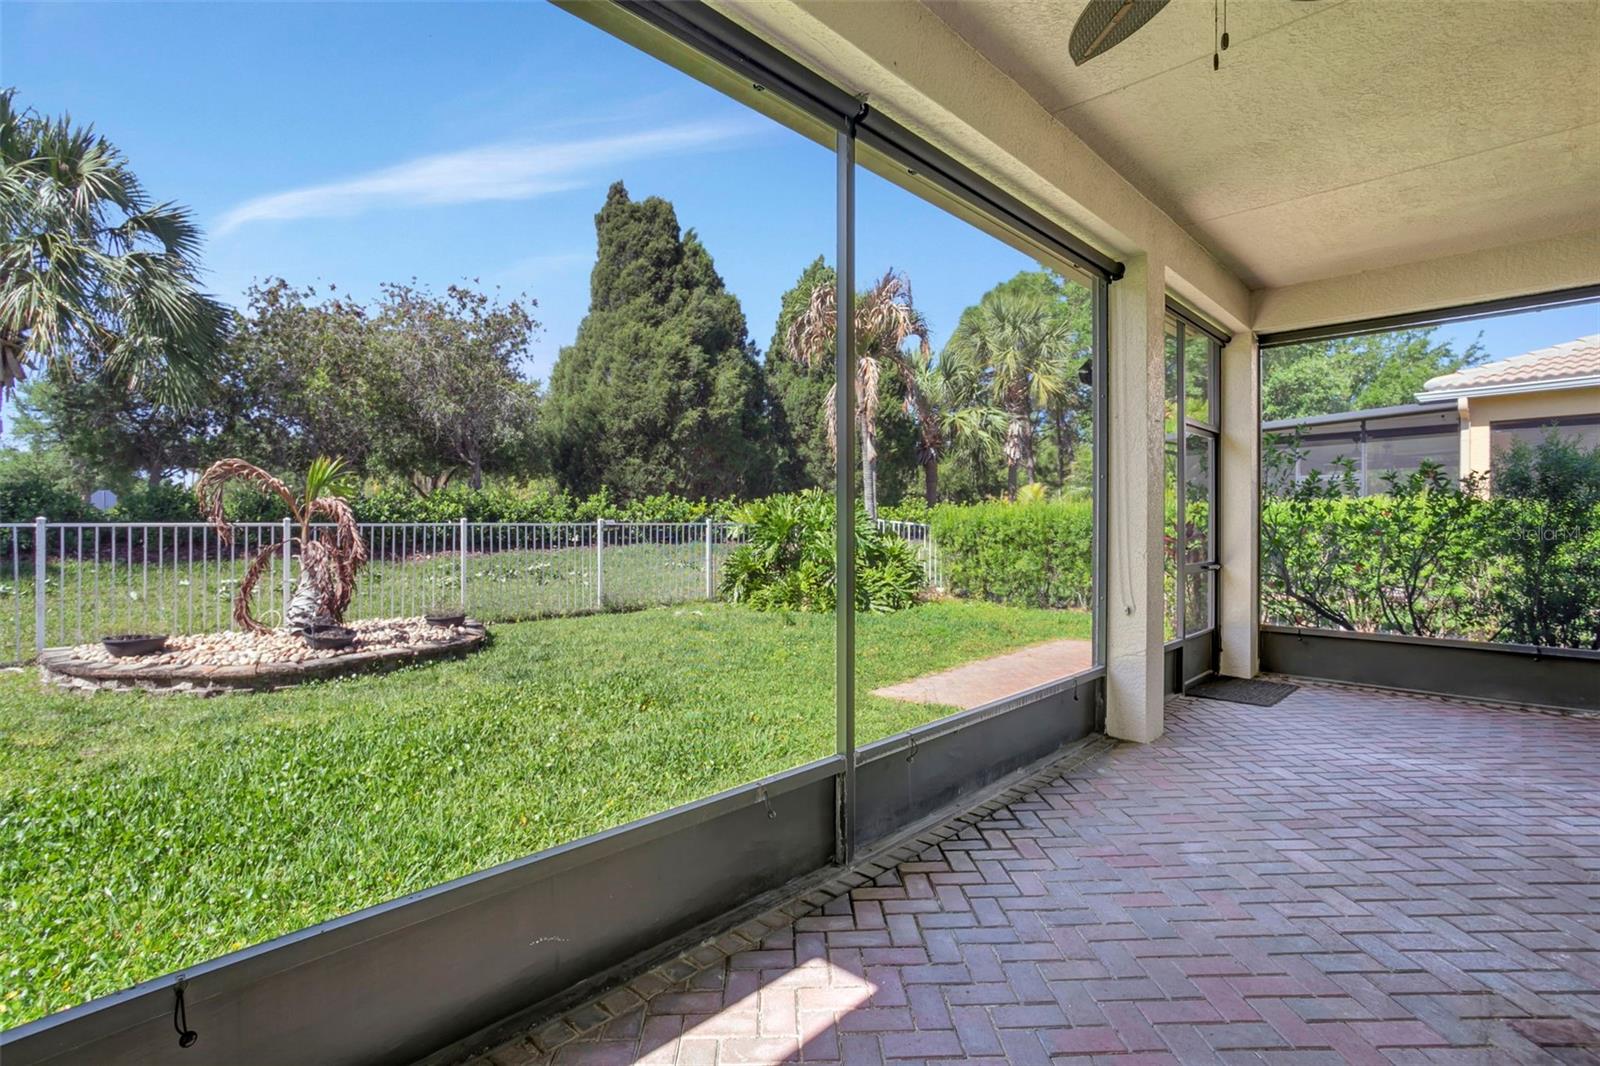
Screened patio with brick pavers overlooking a fenced, landscaped backyard.
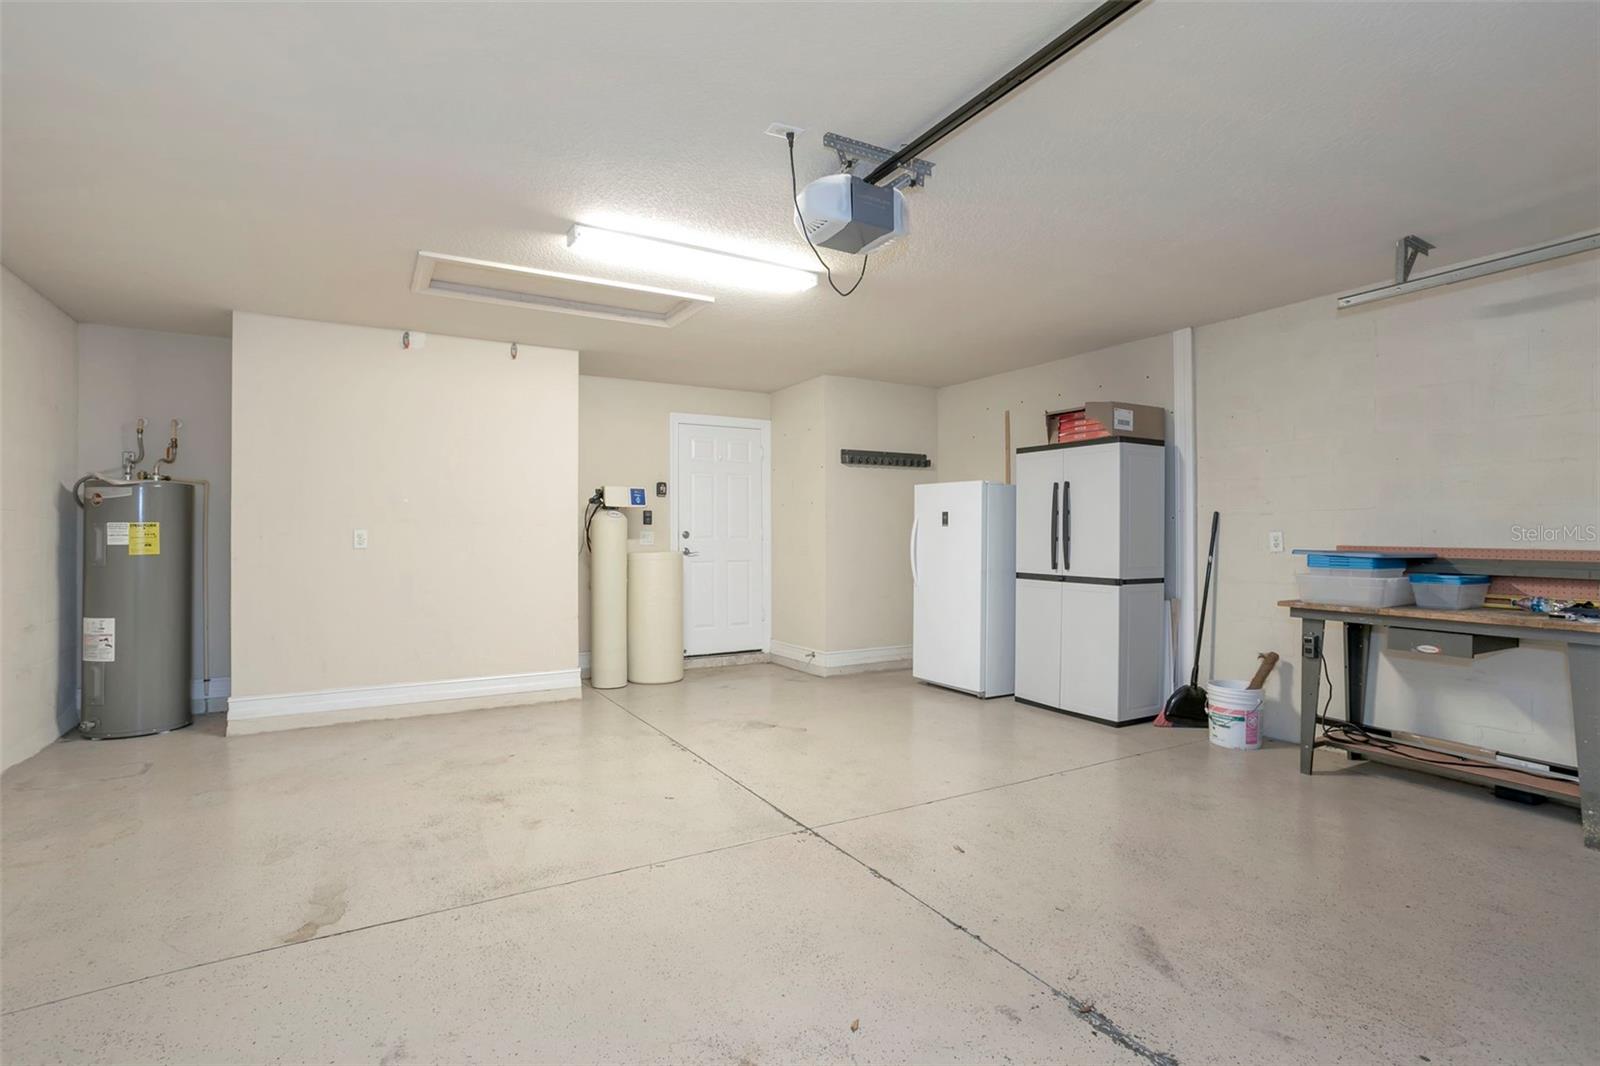
Garage with a water heater, storage cabinets, refrigerator, and workbench.
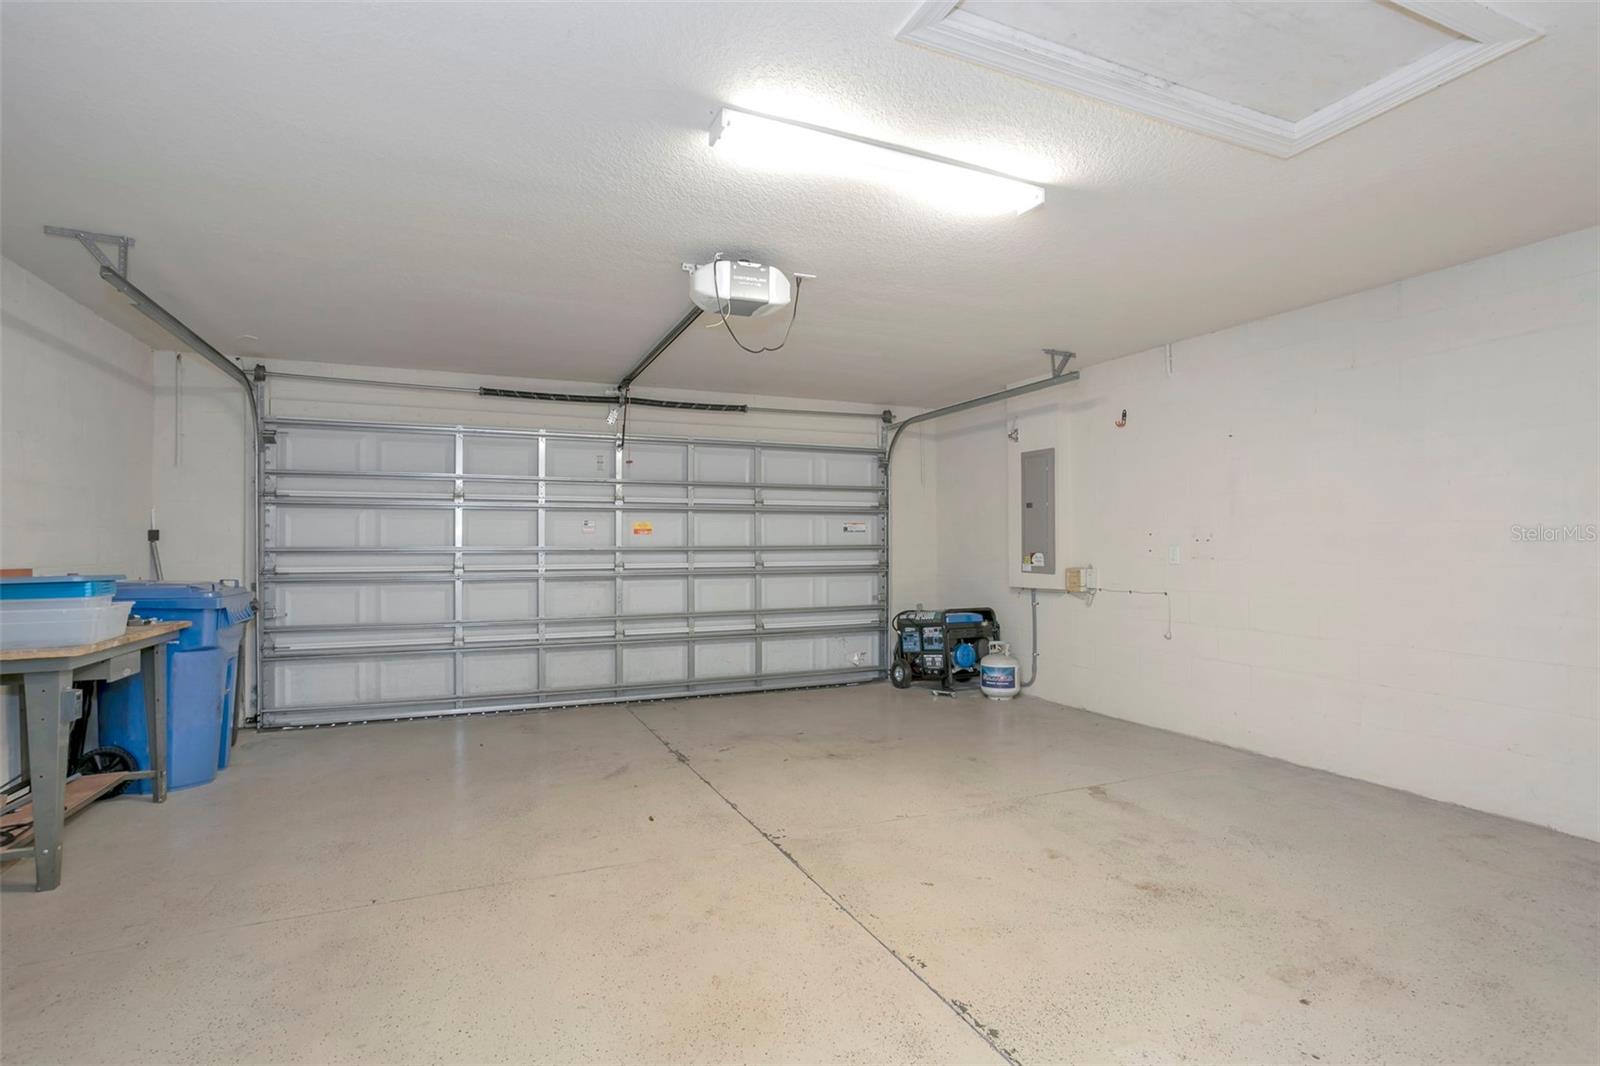
Garage with a wide segmented door, ceiling-mounted opener, and concrete floor.
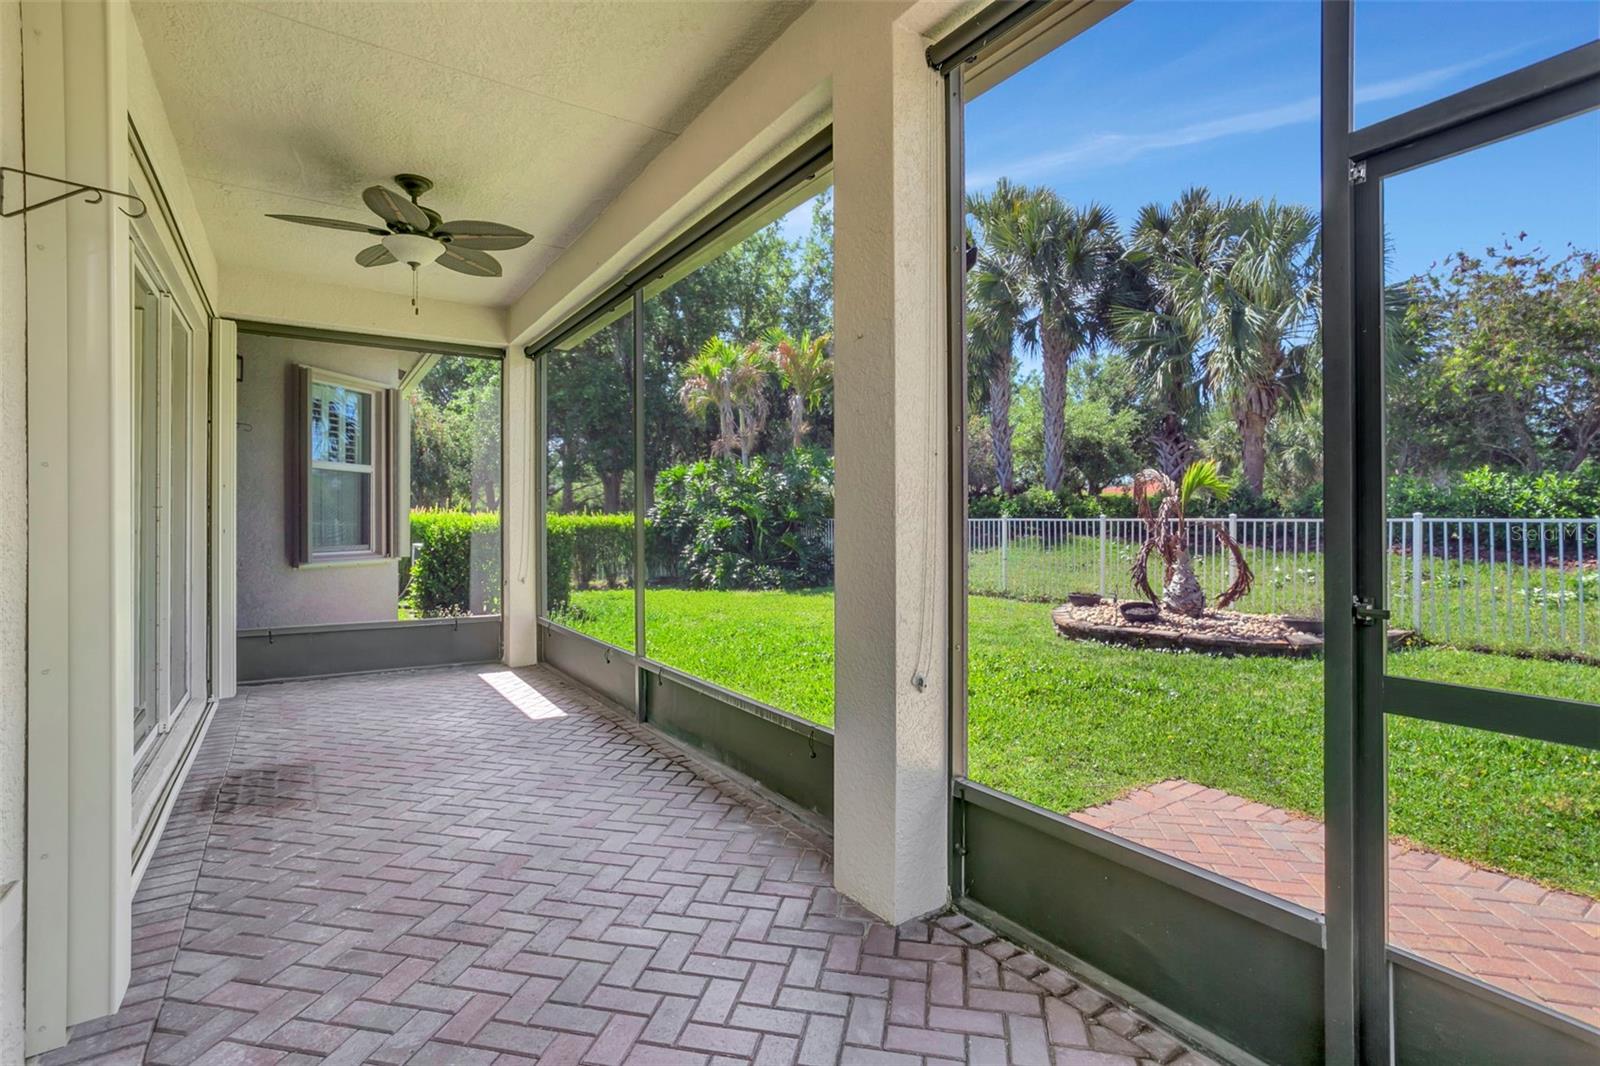
Screened lanai with brick pavers, ceiling fan, and views of a palm-lined lawn.
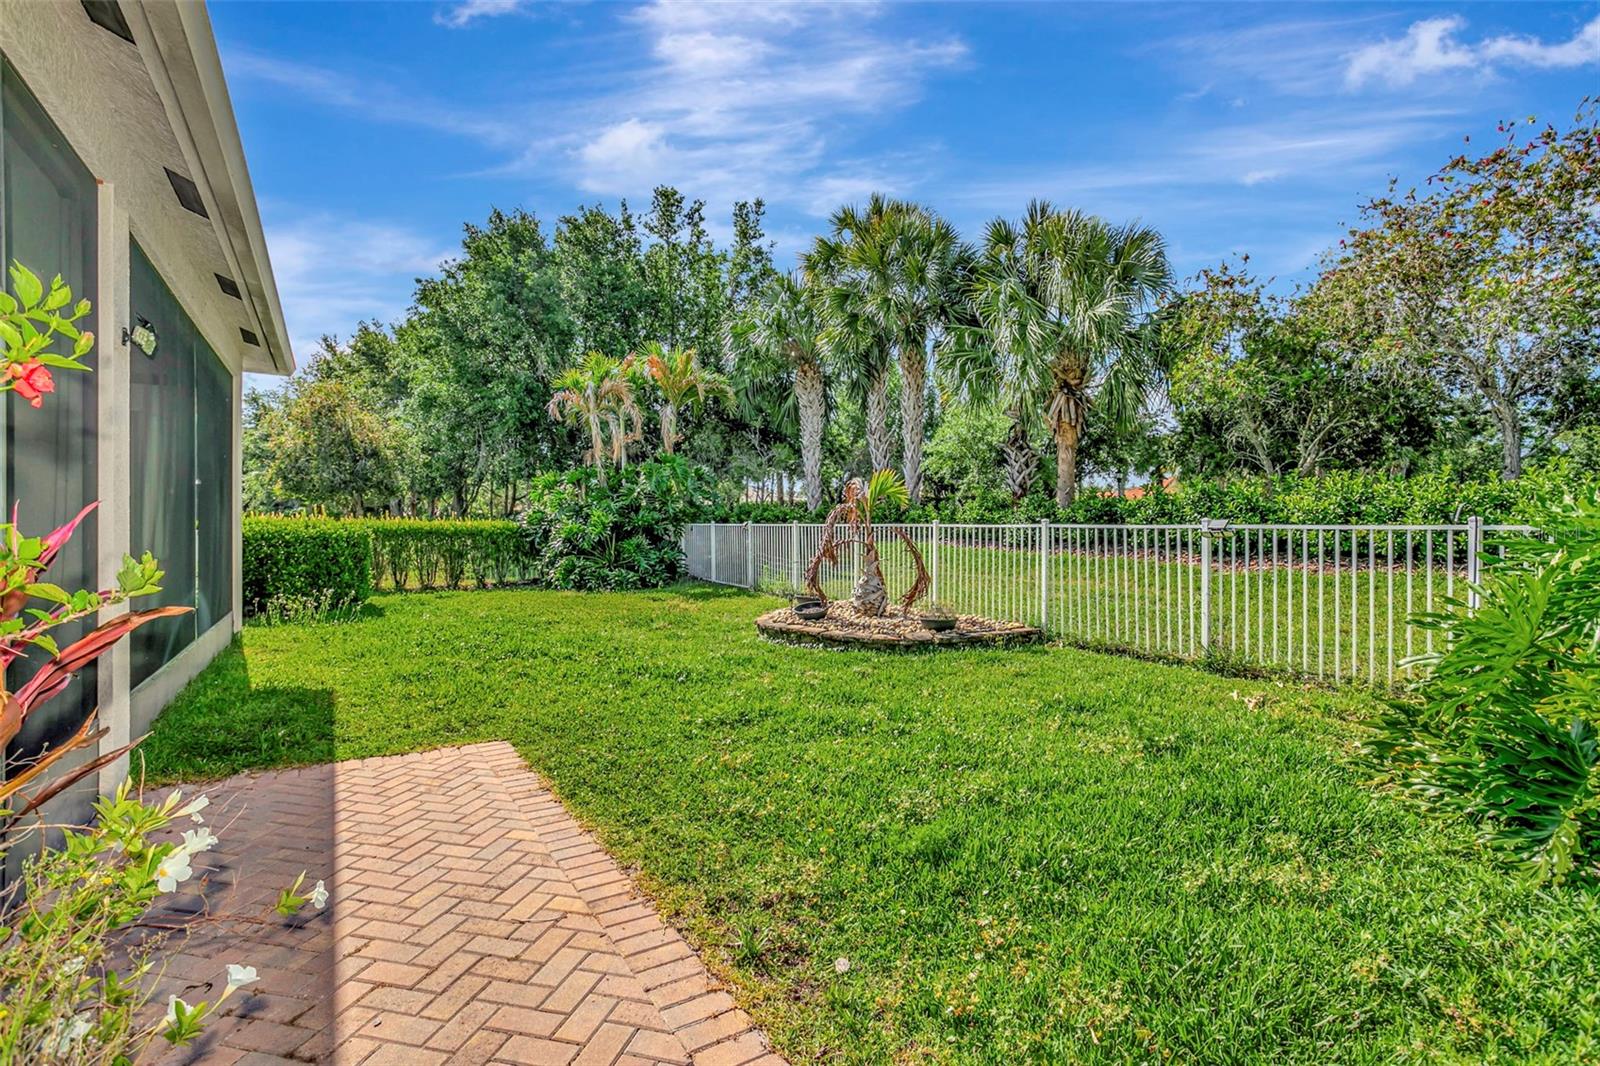
Fenced backyard with a brick patio, green lawn, palms, and a garden feature.
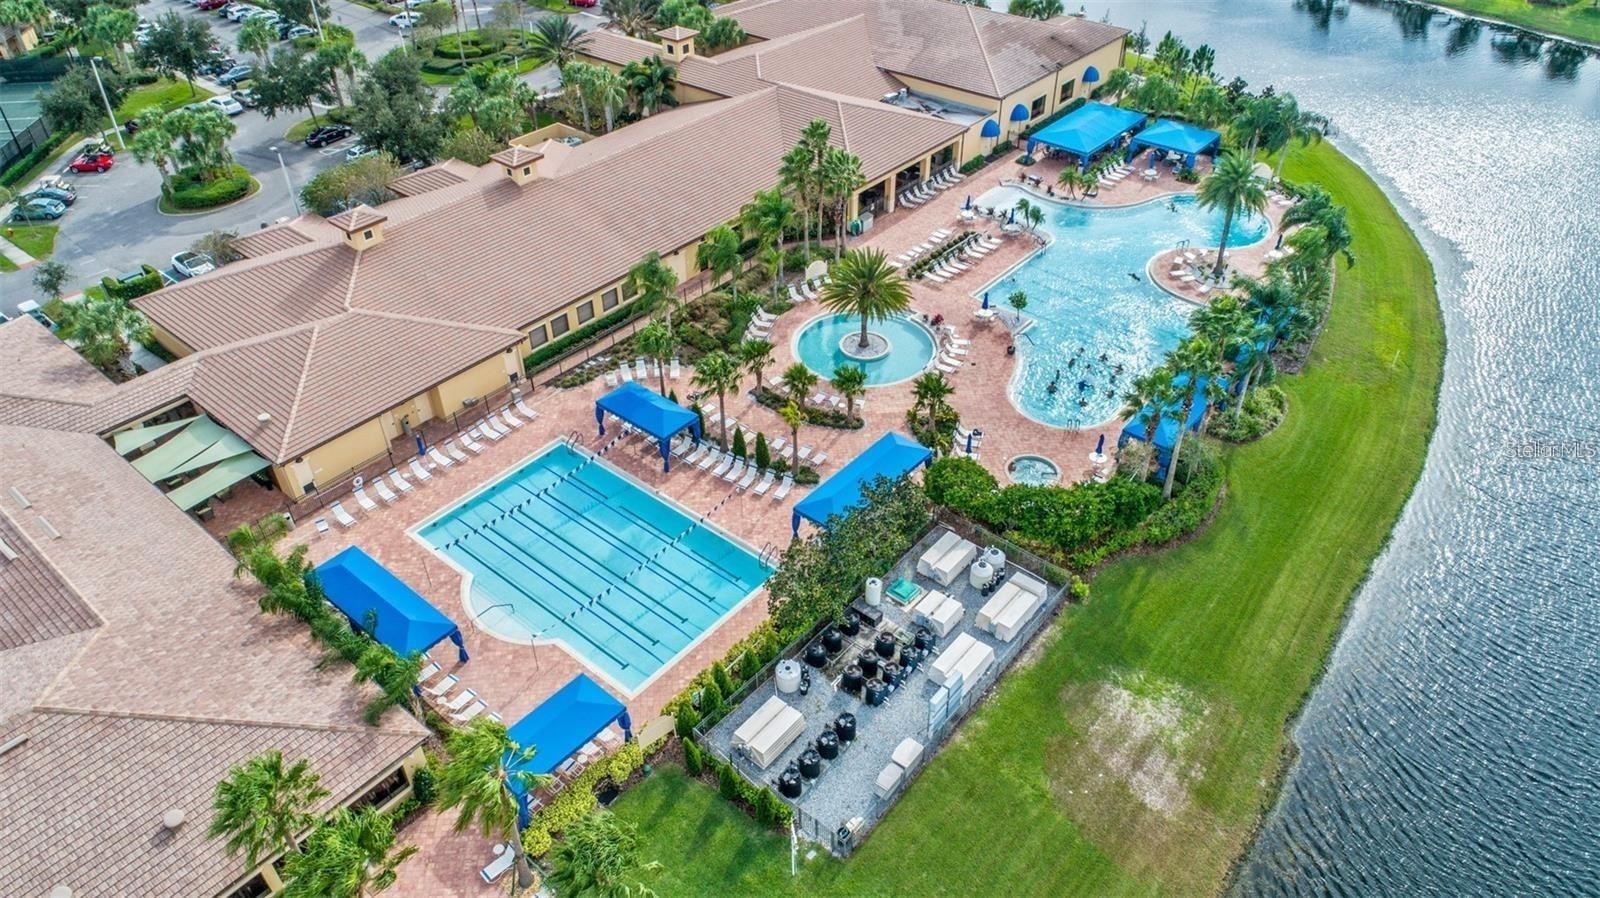
Aerial view of community pool complex with clubhouse, palm-lined decks, and lakefront lawn.
Stucco home with a tiled roof, arched entry, two-car garage, and palm trees along the driveway.
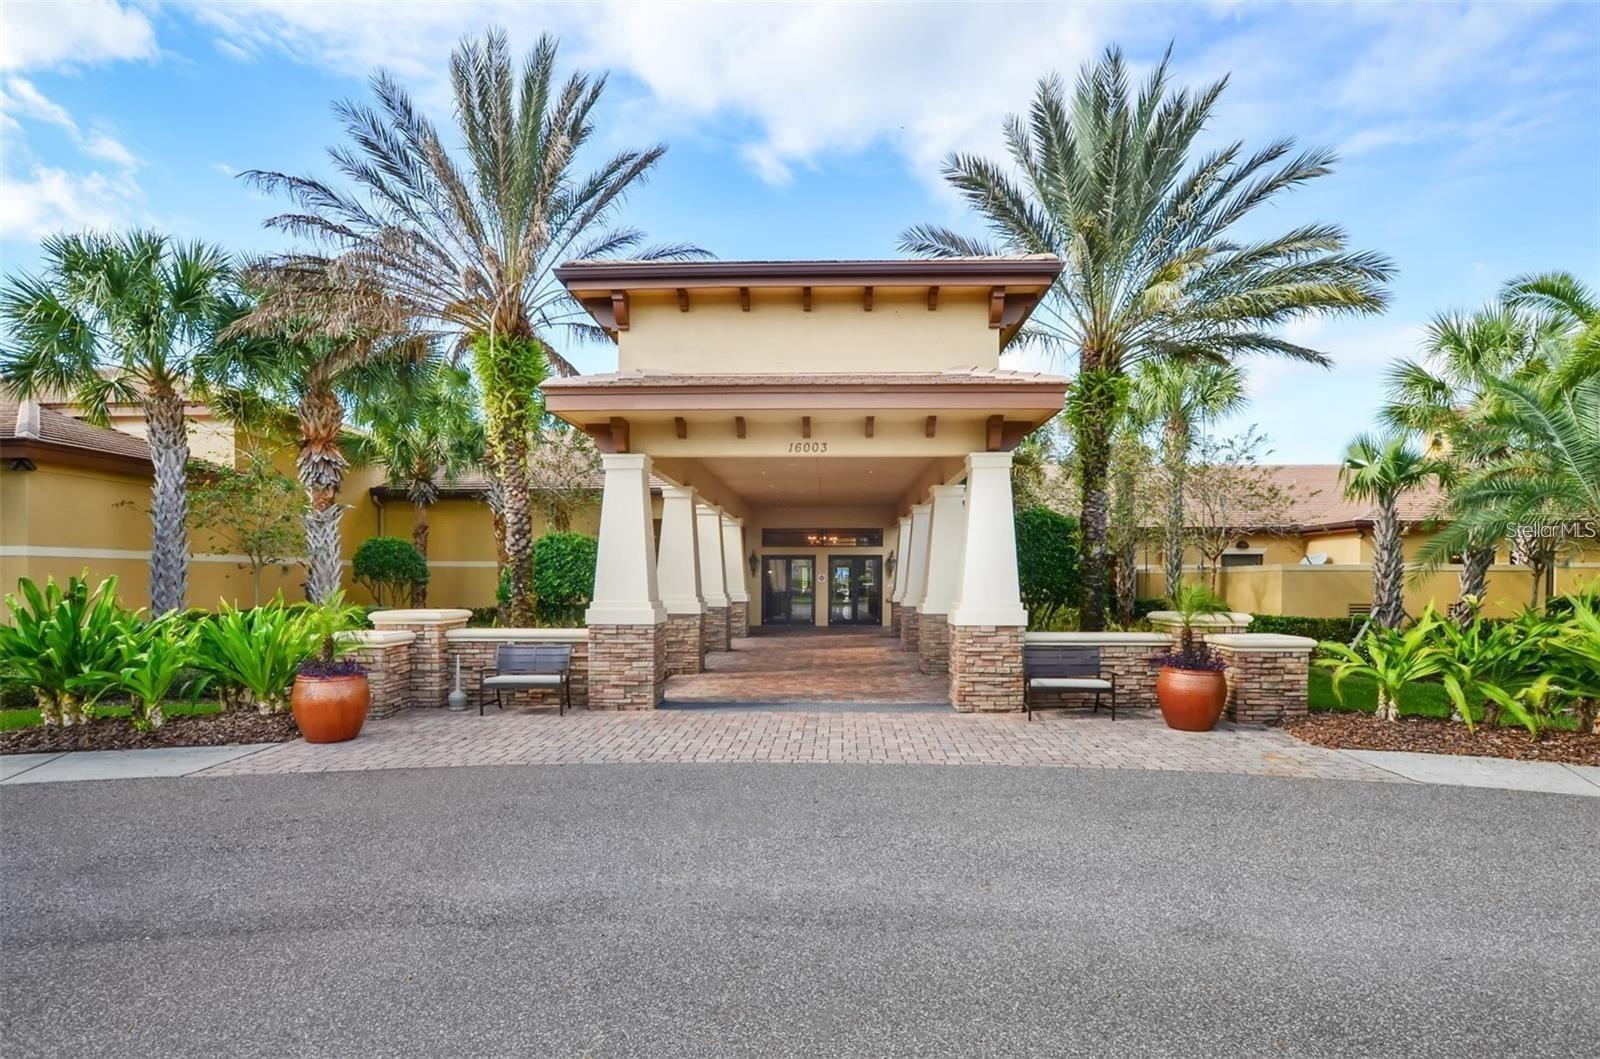
Community clubhouse entrance with a covered portico, stone pillars, and palm trees.
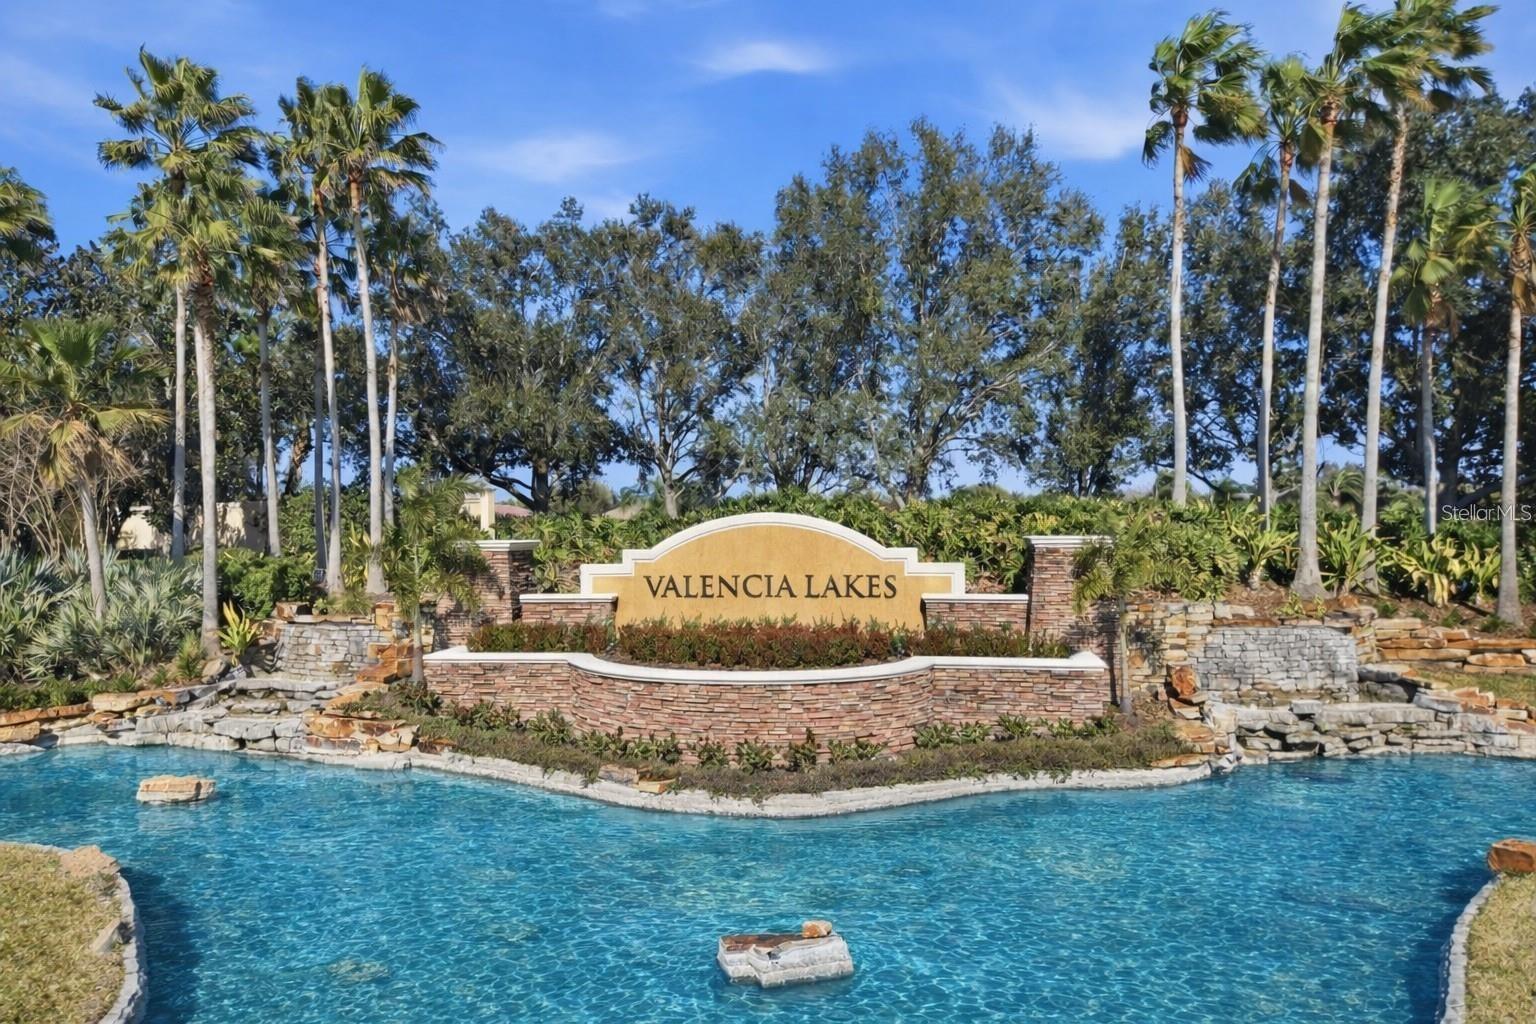
Valencia Lakes community entrance sign above a landscaped water feature and pool.
VIEW PHOTOS
Courtesy of COLDWELL BANKER REALTY, Lorraine Perri  Listing Contact: 813-977-3500 
$365,000

16022 GOLDEN LAKES DR

3 Beds 2 Baths 2,058 Sq.Ft. 7,075 Sq.Ft.

Description

Beautifully refreshed with a freshly painted interior, offering a clean, bright, and inviting feel throughout! This 3-bedroom, 2-bath home in Valencia Lakes is MOVE-IN READY!

Welcome to Valencia Lakes, a premier gated 55+ active community! This beautifully maintained 3-bedroom, 2-bath home offers over 2,000 square feet of living space and is designed for comfortable Florida living with an open floor plan, thoughtful upgrades, and plenty of space for entertaining.

Step inside to find spacious bedrooms with ceiling fans and a spectacular primary suite featuring a generous walk-in closet and luxurious bath with dual sinks, a soaking tub, and a walk-in "snail" shower with no step-over.

The chef's kitchen is sure to impress, featuring stainless steel appliances approximately three years old, granite countertops, an oven, and a gourmet induction cooktop. An eat-in dining area and abundant counter space make this kitchen perfect for everyday living or entertaining.

Throughout the home, you'll appreciate the many desirable features and upgrades, including crown molding, plantation shutters, tile flooring in the main living areas, plush carpeting in the bedrooms, and ceiling fans. The family room opens through sliding glass doors to a screened-in patio, creating the perfect space to relax and enjoy Florida's beautiful year-round weather.

The home is partially furnished and includes a guest bedroom set, desk, gas grill, patio storage box, freezer, garage storage cabinets, workbench, and generator. Additional conveniences include a landscaped front yard, fenced backyard, hurricane shutters, a 2-car garage and driveway, and a well-equipped laundry room with washer, dryer, and additional storage--all included.

The quarterly HOA fee includes cable TV, internet, recreational facilities, common-area maintenance, and more, adding tremendous value and convenience.

Resort-Style Living at Valencia Lakes

Residents enjoy an incredible 40,000-square-foot clubhouse and an extensive array of amenities designed for an active and social lifestyle. Enjoy resort, lap, and resistance pools, a hot tub, steam rooms, saunas, and a 24-hour fitness center. Stay active with tennis, pickleball, shuffleboard, bocce ball, basketball, and scenic walking paths.

Social and recreational opportunities include a bistro, social hall, art studio, card rooms, billiards, ping pong, community garden, cooking classes, live shows, clubs, and countless community activities. RV/boat storage and a dog park add even more convenience.

This exceptional home offers the perfect combination of comfort, upgrades, convenience, and resort-style living. Come experience the Valencia Lakes lifestyle and start living your best Florida life!

Share Property

Location

16022 GOLDEN LAKES DR, WIMAUMA, FL 33598

Status

For Sale
Lorraine Perri, East Greenwich real estate agent, in a white top.

Lorraine Perri

TITLE

Broker Associate

Property Amenities

Interior
Laundry room Electric Dryer Hookup, Inside, Laundry Room, Washer Hookup
Appliances Dishwasher, Dryer, Electric Water Heater, Microwave, Range, Range Hood, Refrigerator, Washer
Flooring Carpet, Ceramic Tile
Total Bedrooms: 3
Full Bathrooms: 2
Other Interior Features Cathedral Ceiling(s), Ceiling Fans(s)
Area & Lot
Total area 2,839 Sq.Ft.
Lot Area 7,075 Sq.Ft.
Living area 2,058 Sq.Ft.
MLS® ID TB8494765
Year Built 2011
View Description Garden
Architecture Styles Florida, Ranch
Type Residential
Status For Sale
Exterior
Stories 1
Air conditioning Central Air
Heat type Central
Disability Features Accessible Full Bath
Water Source None
Garage Space 2.0
Security Features Gated Community, Security Gate, Security System
Sewer Public Sewer
Other Exterior Features Hurricane Shutters, Lighting, Outdoor Grill, Sidewalk
Lot Features Landscaped, Level, Private, Sidewalk
Roof Tile
Utilities Cable Available, Electricity Connected, Sewer Connected, Water Connected
Finance
Sales Price $365,000
HOA Fees $590 monthly
Real Estate Tax $7,140 yearly
Entry foyer with a decorative glass front door and beige tiled floor.
Dining room with decorative white wainscoting, tiled floors, and a chandelier near the entryway.
Dining area with decorative white wainscoting, tile flooring, and a hanging chandelier.
"Say hello to this beautifully maintained 3-bedroom, 2-bath home, offering OVER 2,000 square feet of living space!"

— Lorraine Perri

Entry foyer with a decorative glass front door and beige tiled floor.

360 Virtual Tour

Take a tour of this property
Entry foyer with a decorative glass front door and beige tiled floor.

Schedule a Showing

I would love to show you my beautiful property. Please select your preferred date and time below. Lorraine will be in touch shortly to confirm your appointment.

Schedule a Showing

I would love to show you my beautiful property. Please select your preferred date and time below. Lorraine will be in touch shortly to confirm your appointment.

Thank you for your interest in 16022 GOLDEN LAKES DR, WIMAUMA, FL 33598. We are reviewing your request and will be in touch shortly!

Mortgage Calculator

Estimate your monthly mortgage payment, including the principal and interest, property taxes, and HOA. Adjust the values to generate a more accurate rate.

All estimates are provided for informational purposes only. Actual amounts may vary.
$0,000 Your Payment 20 15 65
$0,000 Your Payment

Guiding You Home, Every Step

Connect with a real estate professional who values trust, insight, and personal attention. Every step is guided by a deep understanding of what “home” truly means.