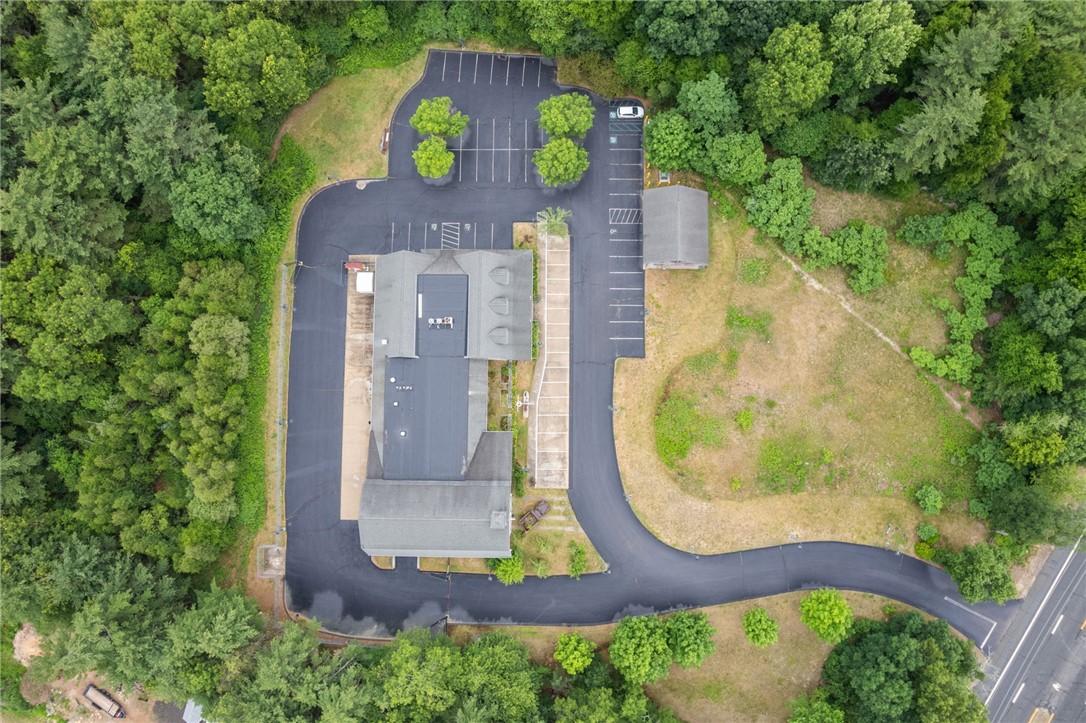
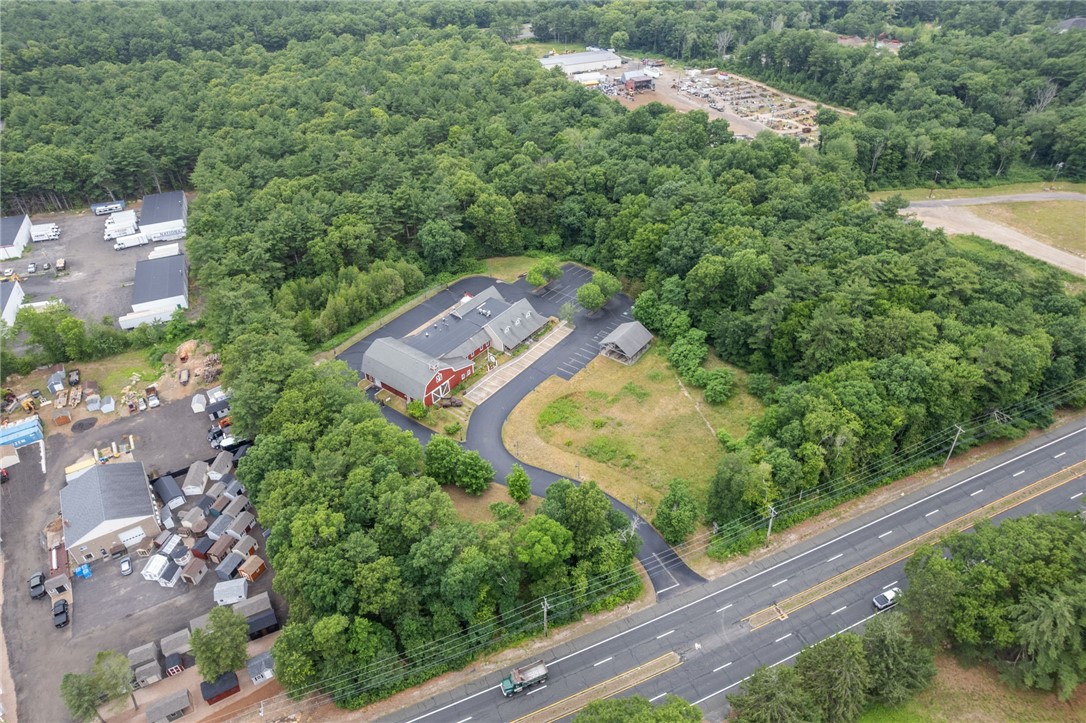
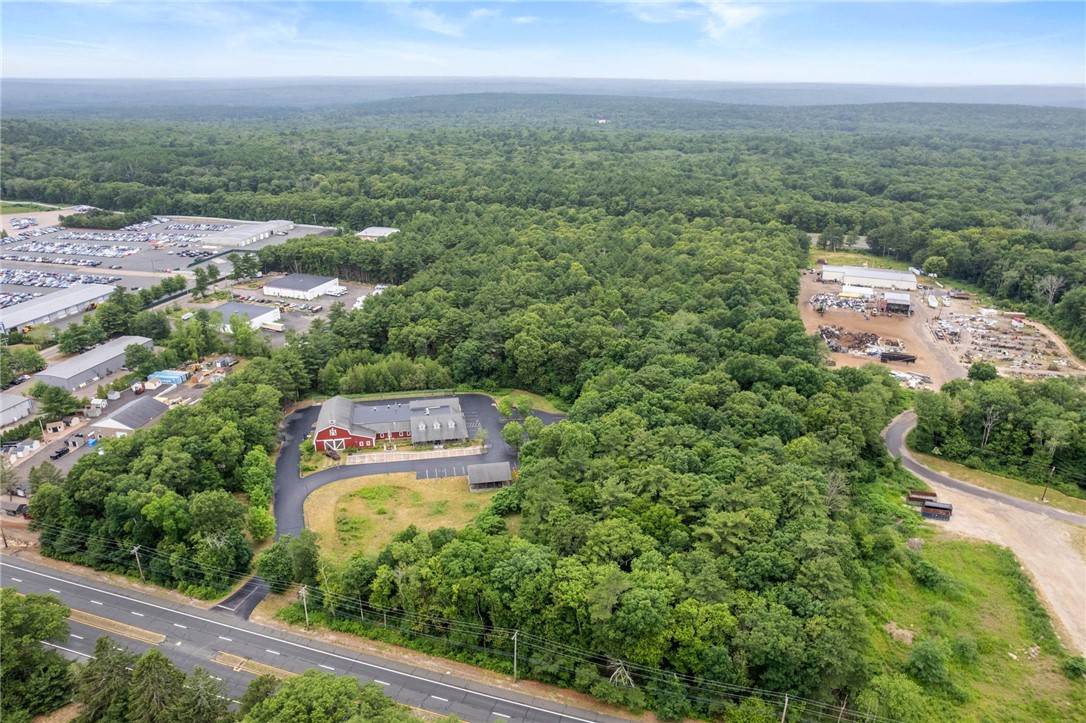
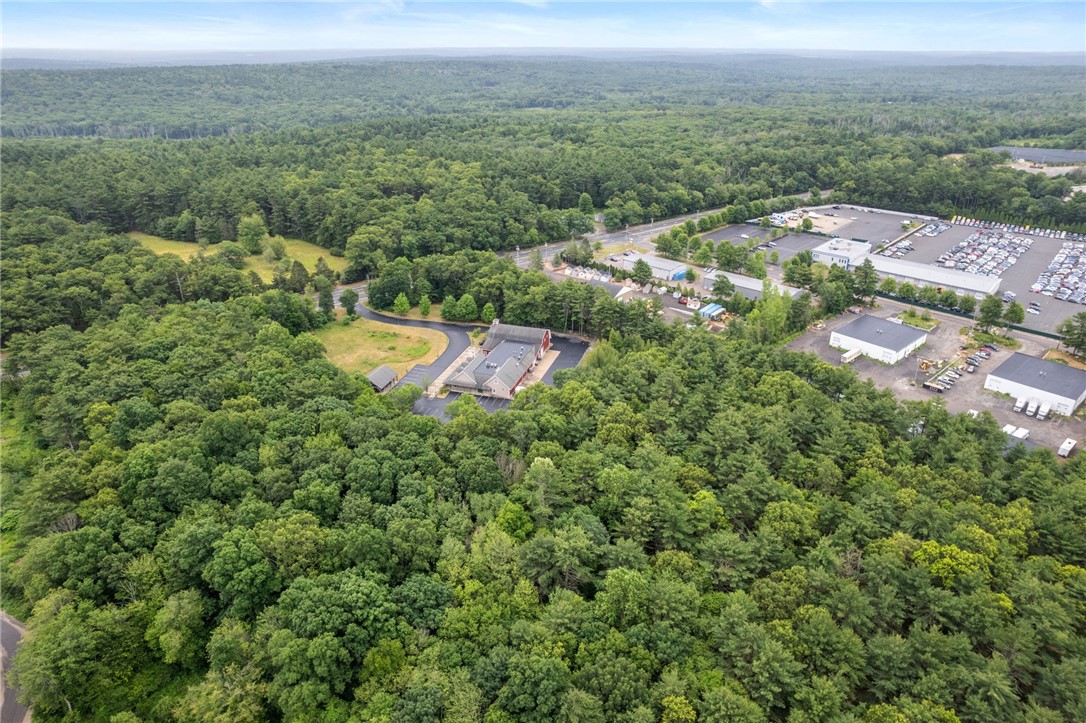
Aerial view of a building, parking lot, curved driveway, and surrounding trees.
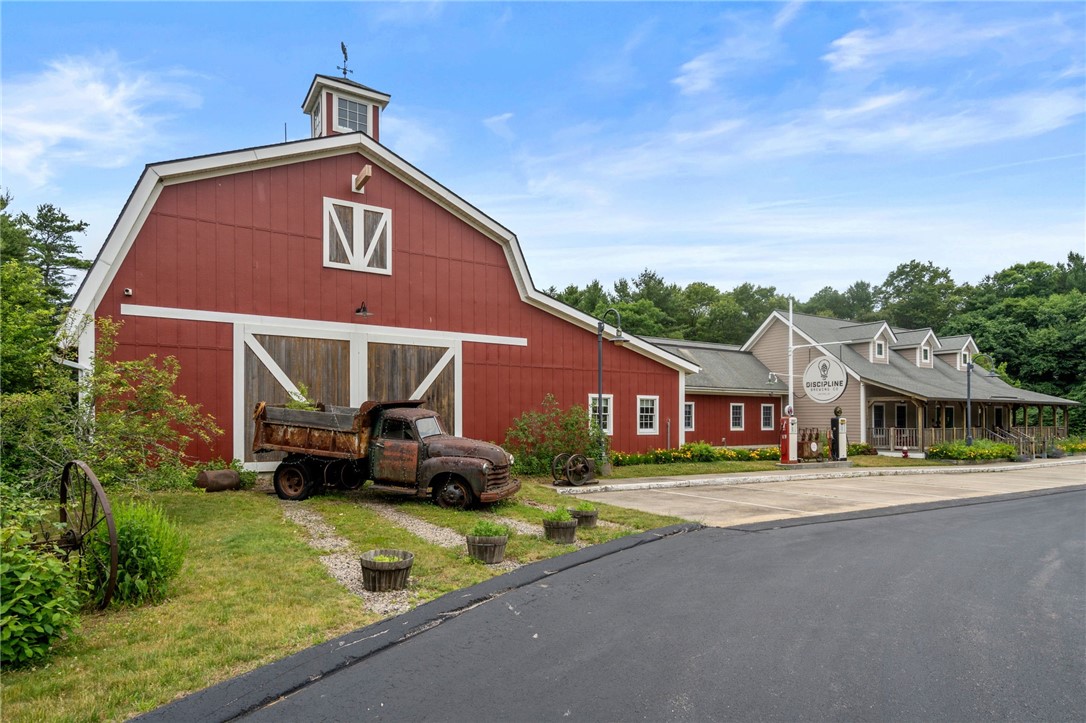
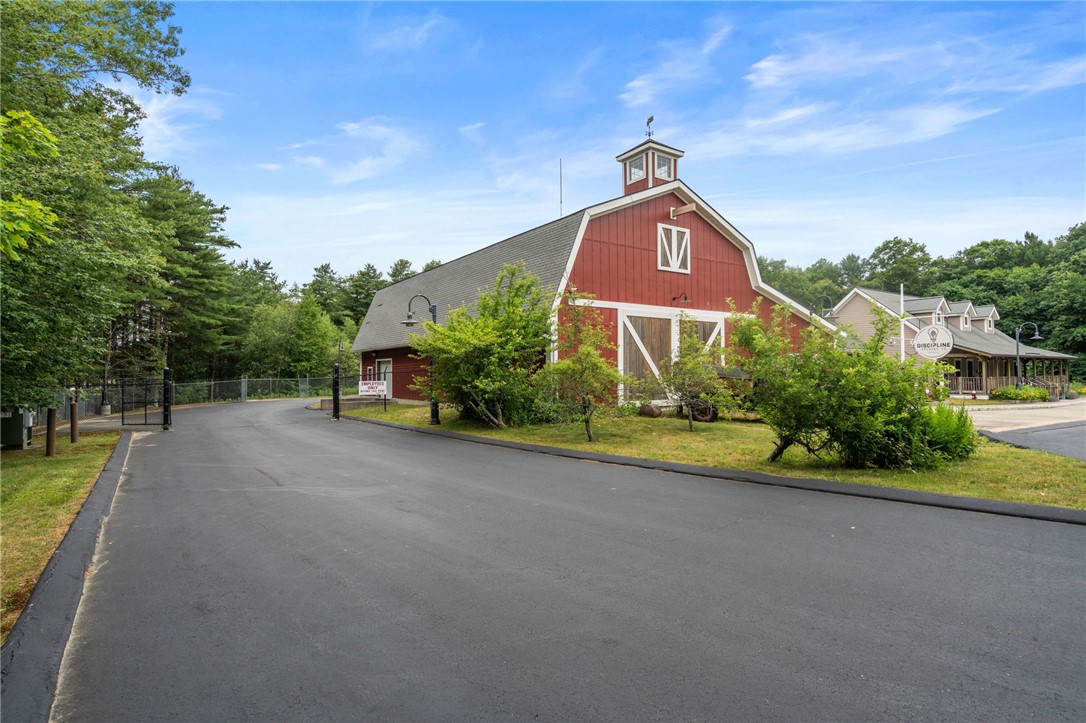
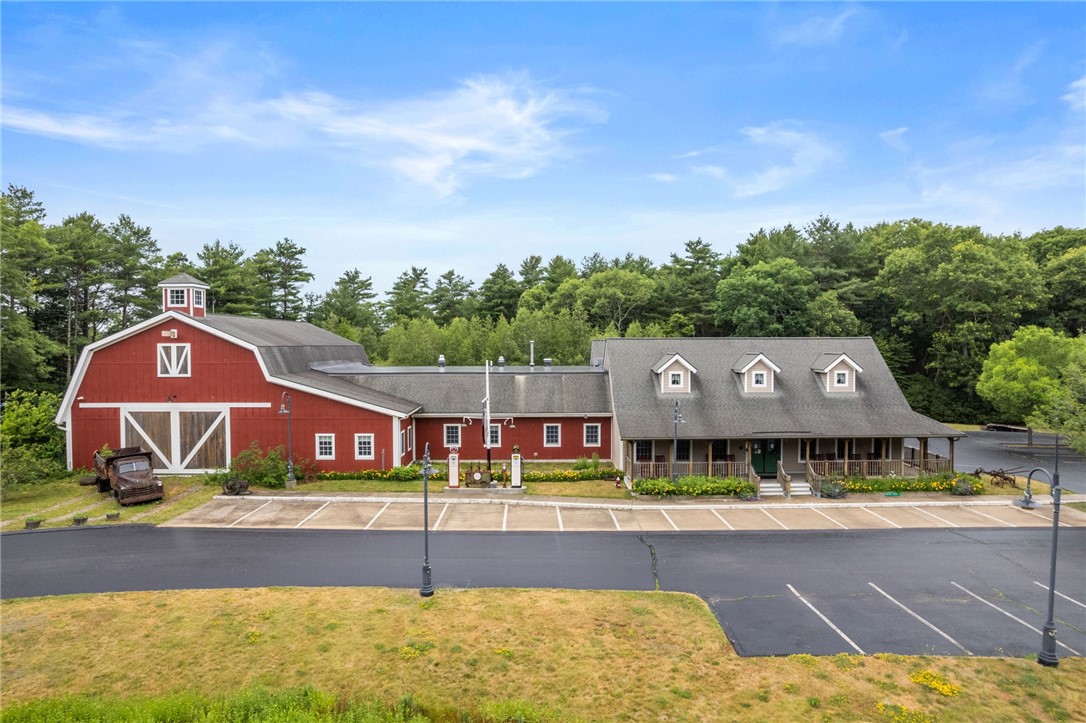
Red barn-style building with an attached storefront and an antique truck in front.
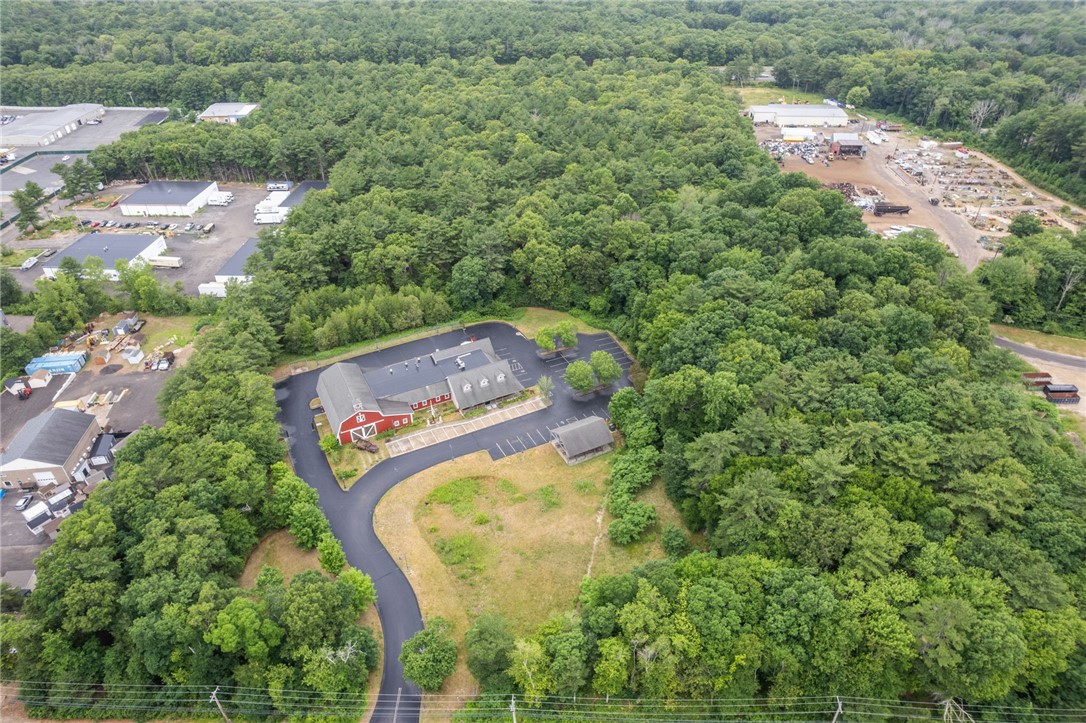
Aerial view of a red commercial building and curved driveway amid trees beside a road.
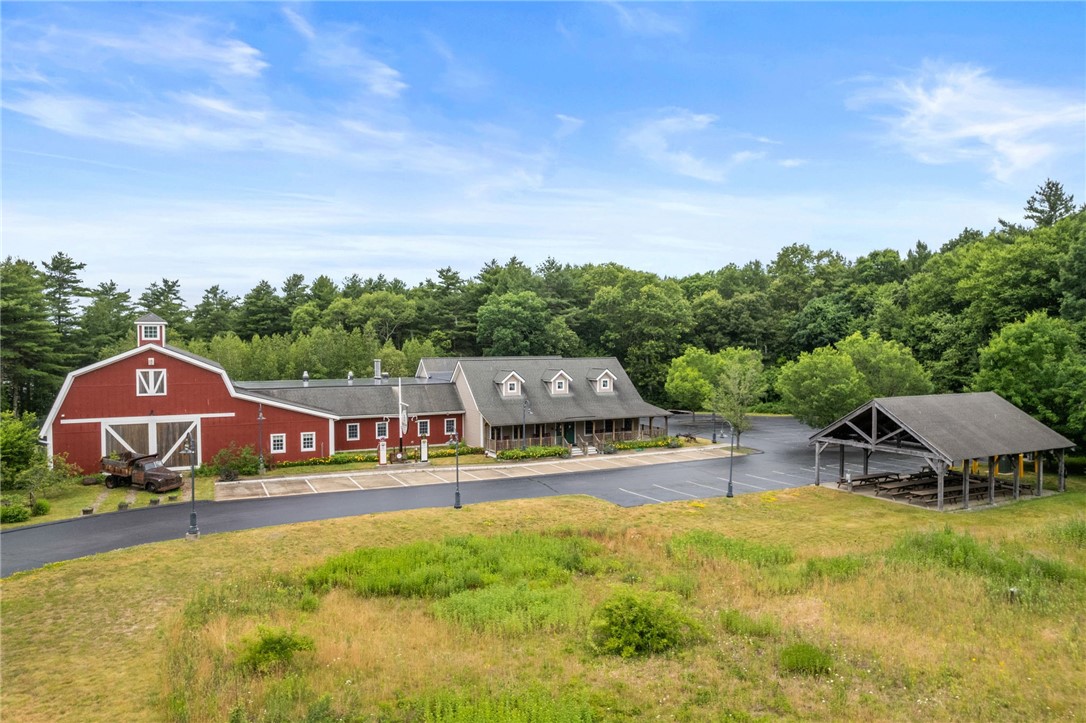
Red barn-style building and adjoining gray-roofed structure beside a parking area and grassy field.
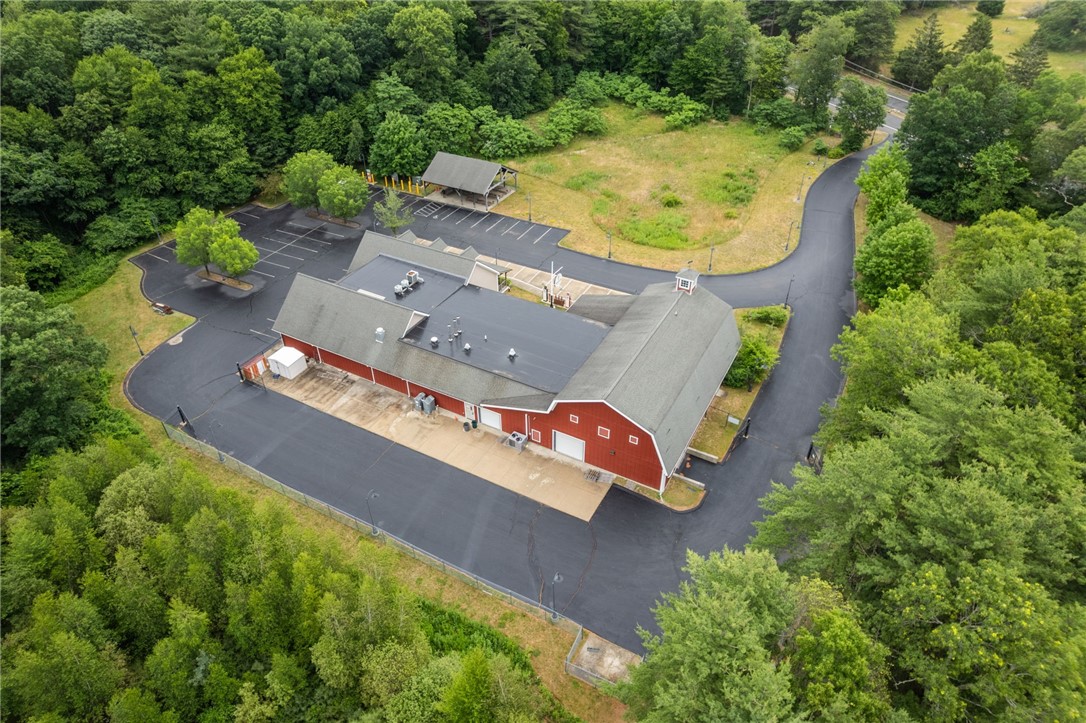
Red barn-style building surrounded by trees, with a large paved parking area and curved access drive.
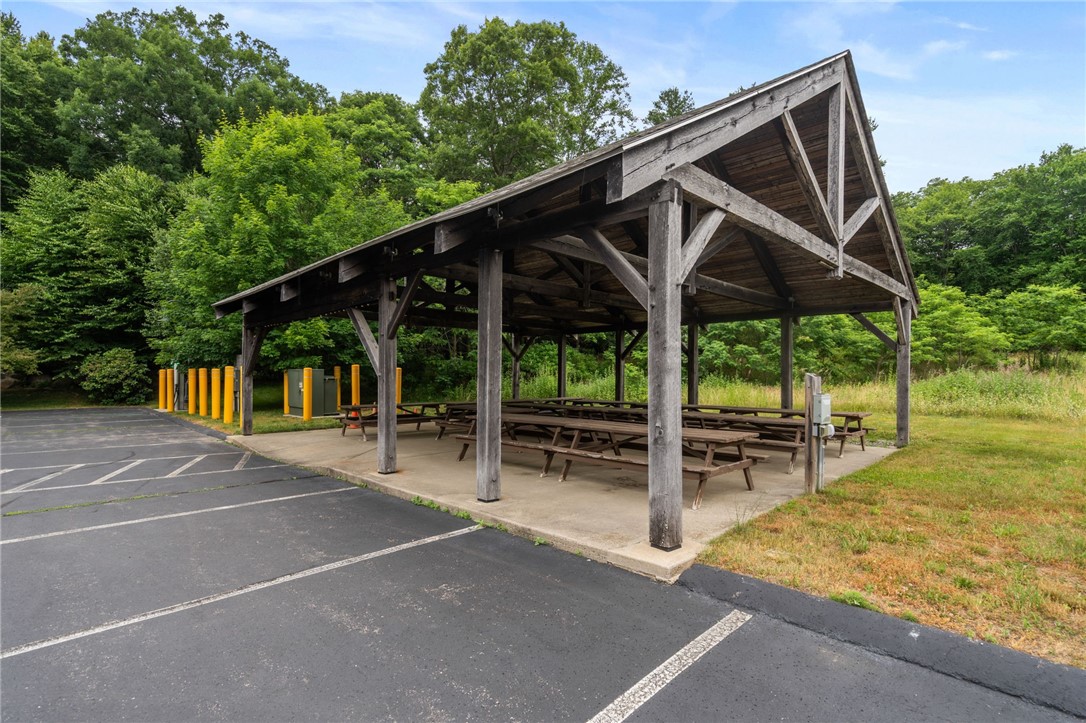
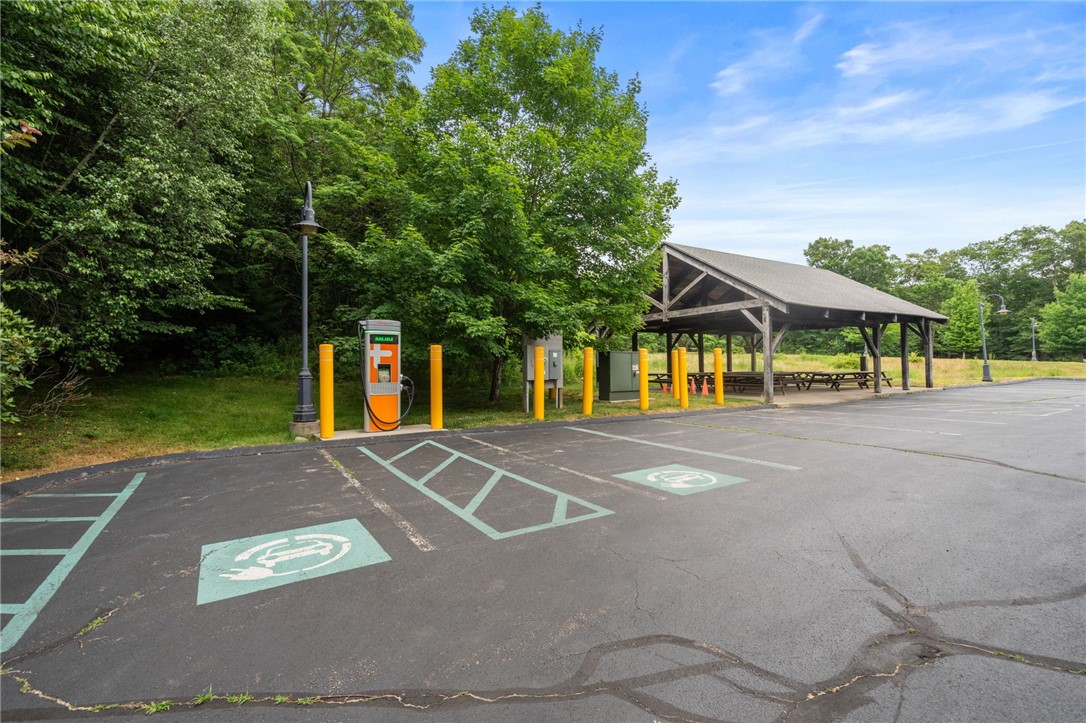
Open-sided wooden picnic pavilion with a peaked roof and rows of picnic tables beside a parking lot.
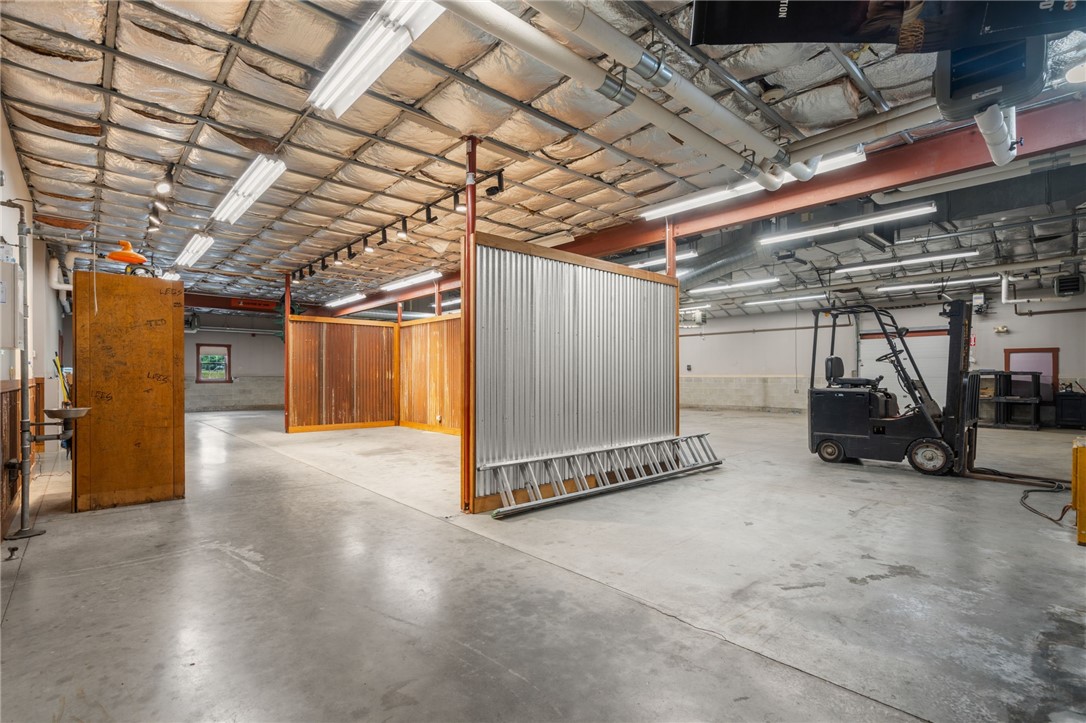
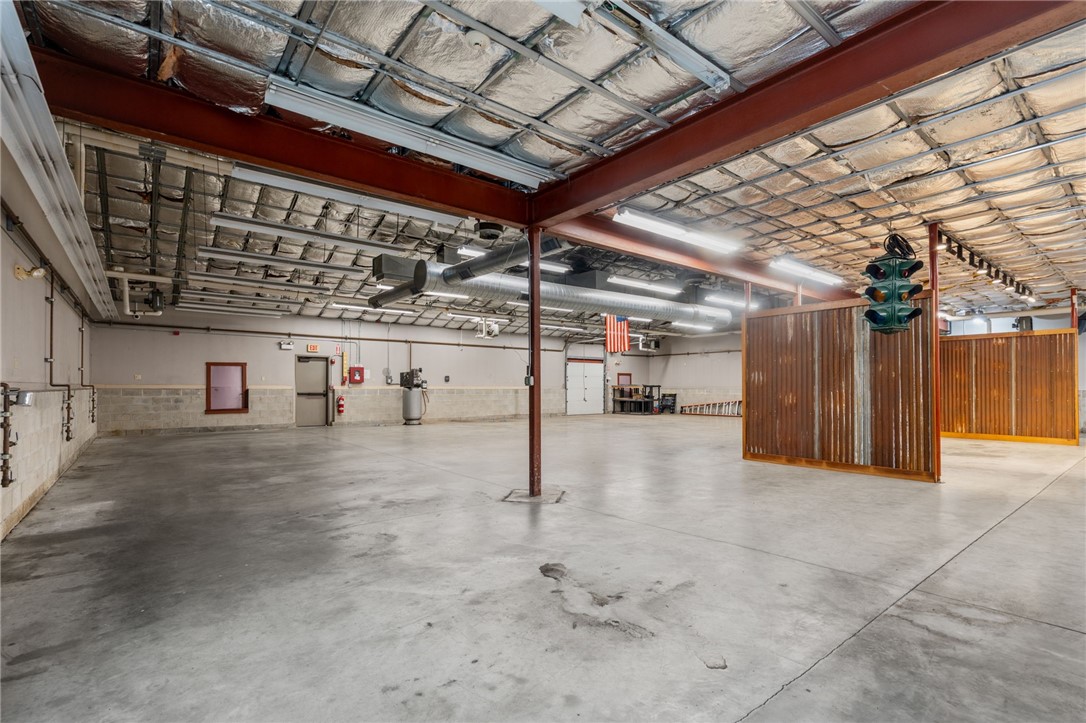
Industrial workshop with metal partitions, exposed insulated ceiling, and a forklift on the concrete floor.
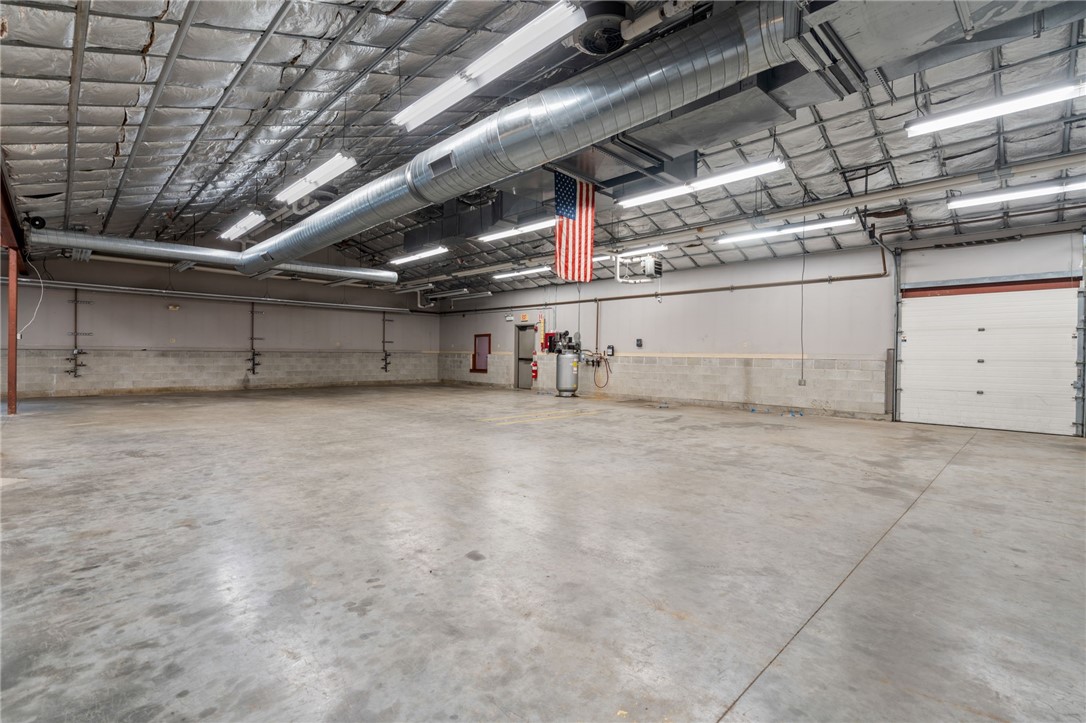
Empty garage with a wide concrete floor, overhead door, exposed ductwork, and hanging U.S. flag.
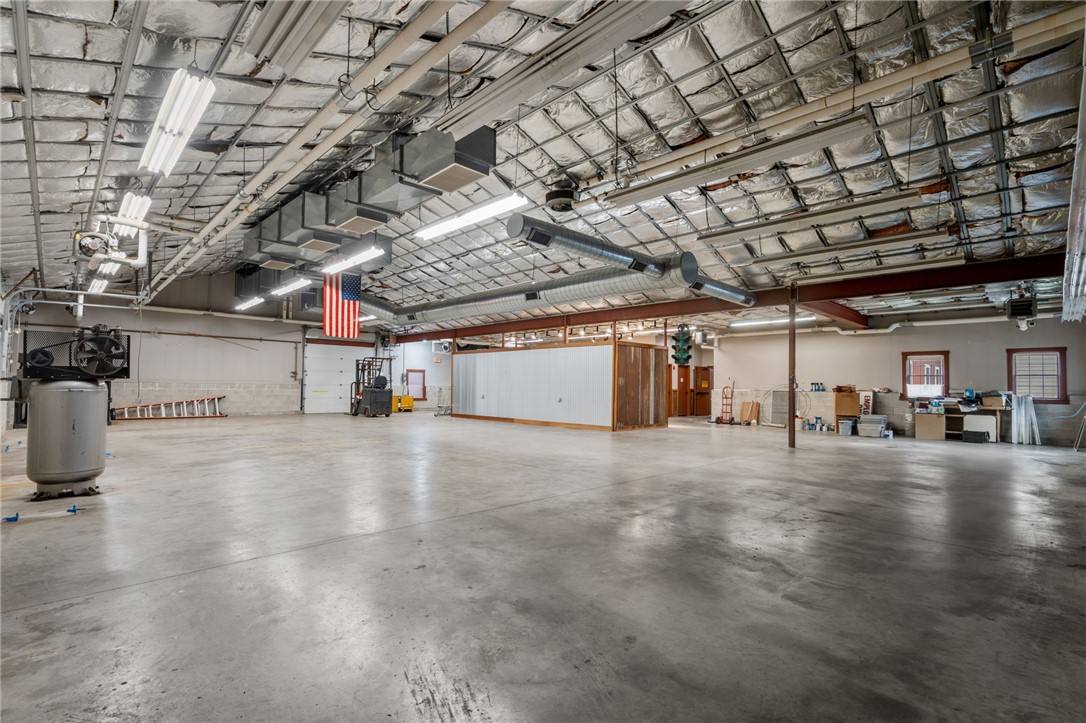
Spacious workshop with a concrete floor, exposed ceiling ducts, and an American flag.
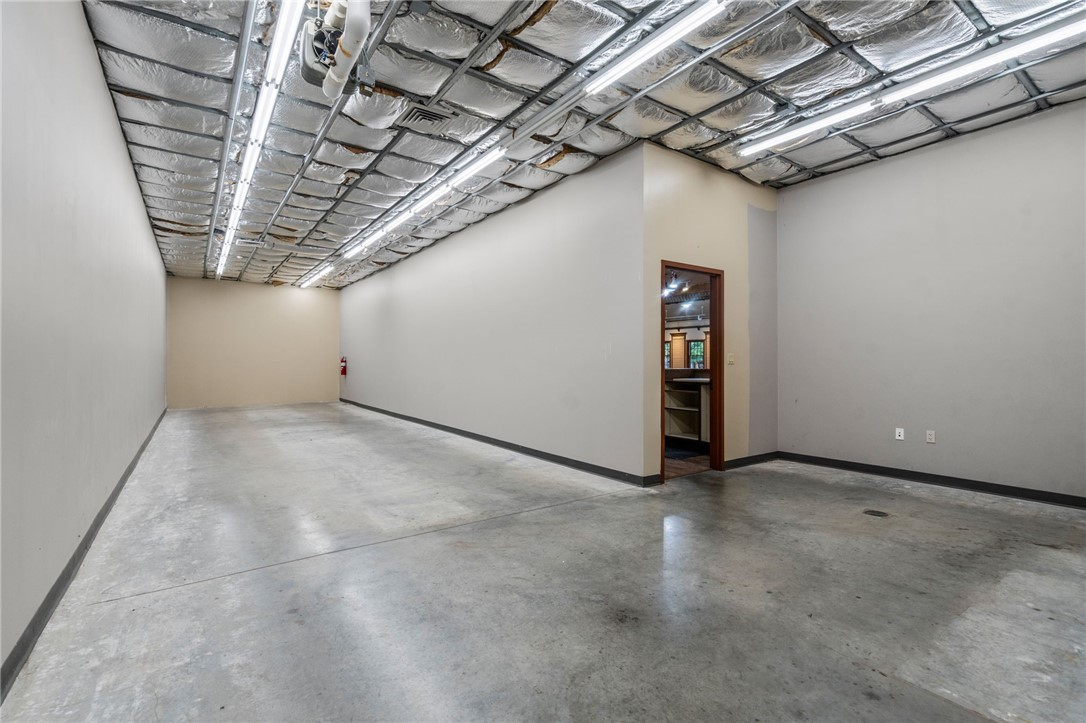
Vacant commercial interior with a wide concrete floor, exposed insulated ceiling, and wood partitions.
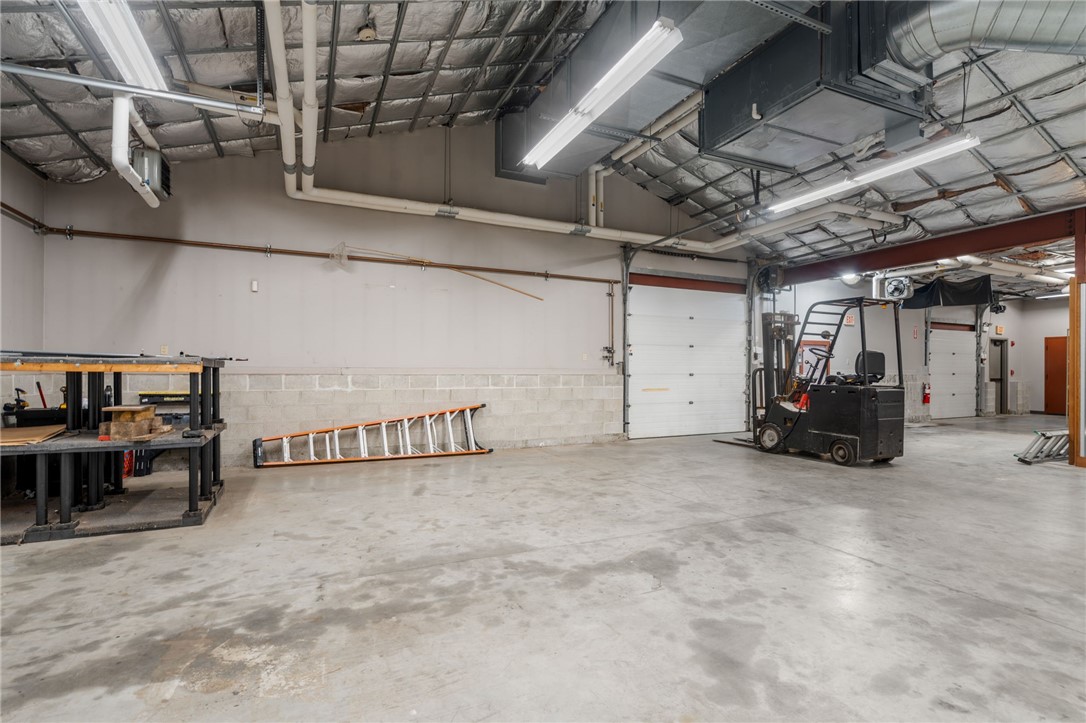
Warehouse interior with a forklift, overhead doors, and a concrete floor.
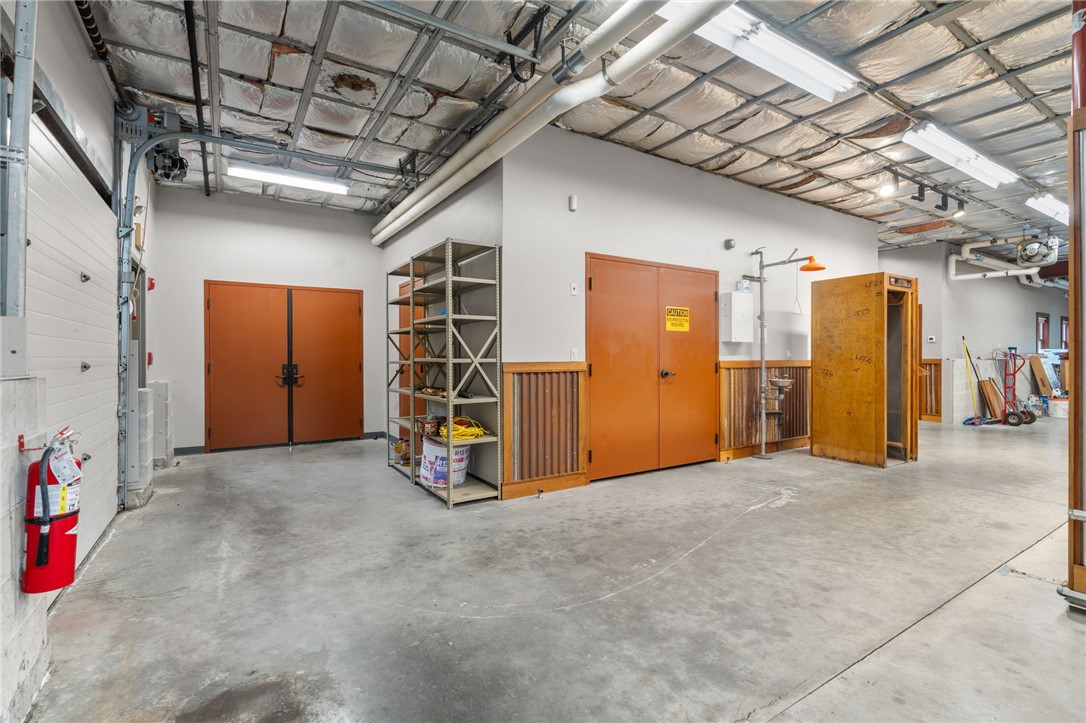
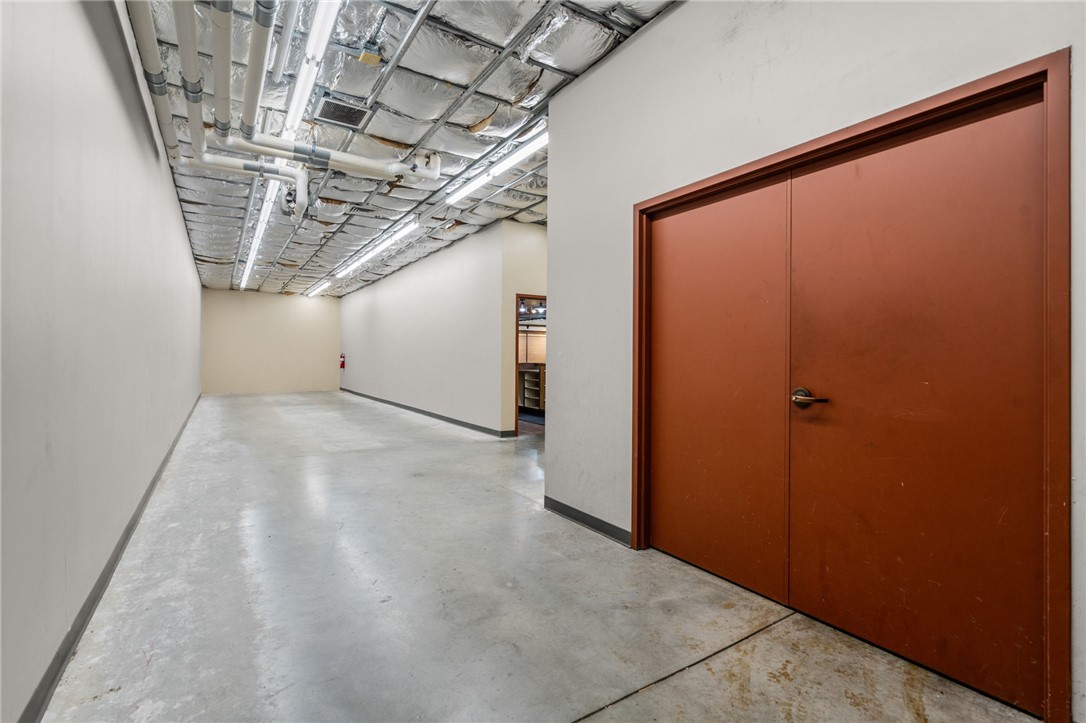
Commercial garage interior with a wide concrete floor, orange doors, and exposed insulated ceiling.
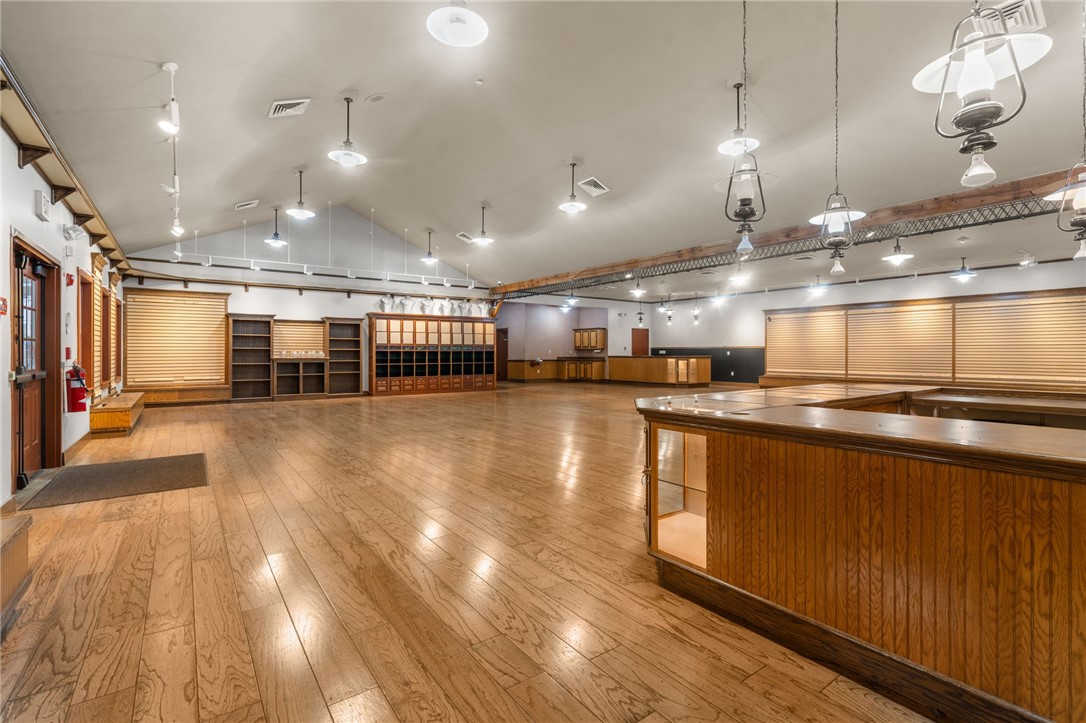
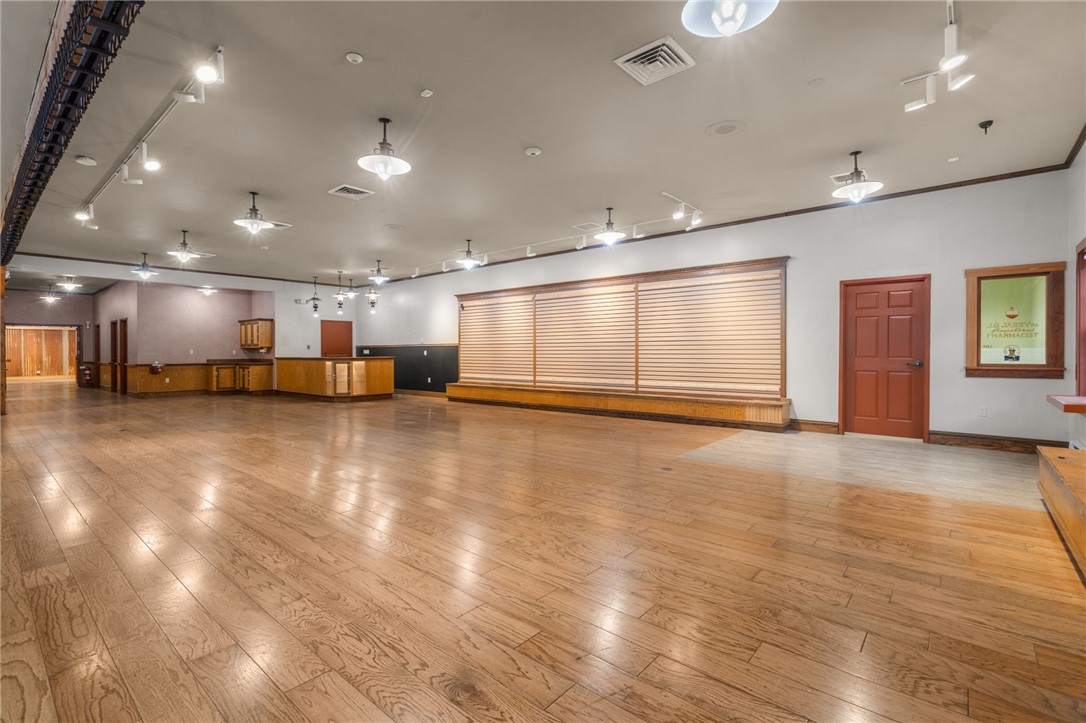
Large commercial interior with wood flooring, built-in counters, cabinetry, and shelving.
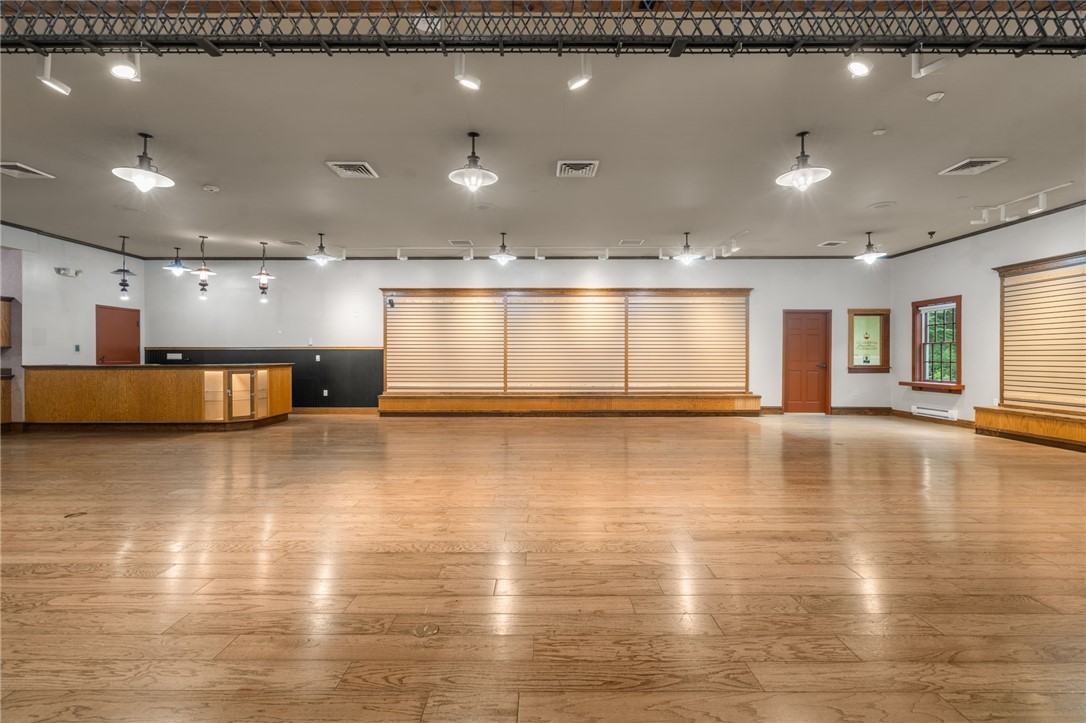
Empty commercial room with polished wood floors, a long counter, and wide window blinds.
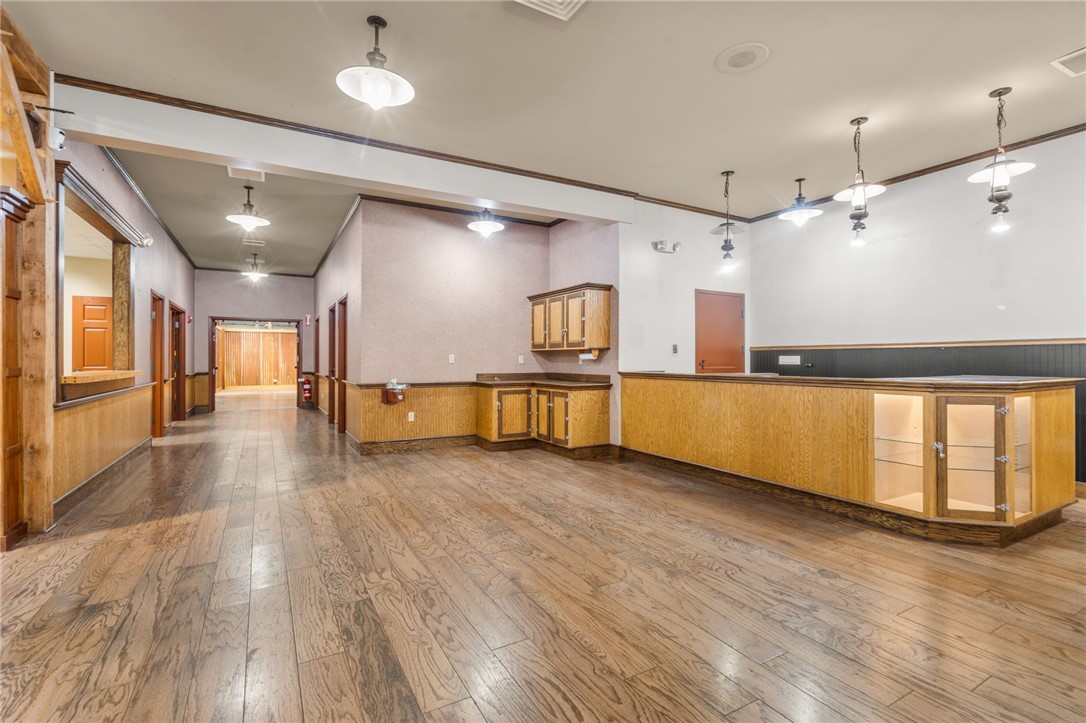
Vacant commercial interior with a long wood counter, glass-front cabinet, and plank flooring.
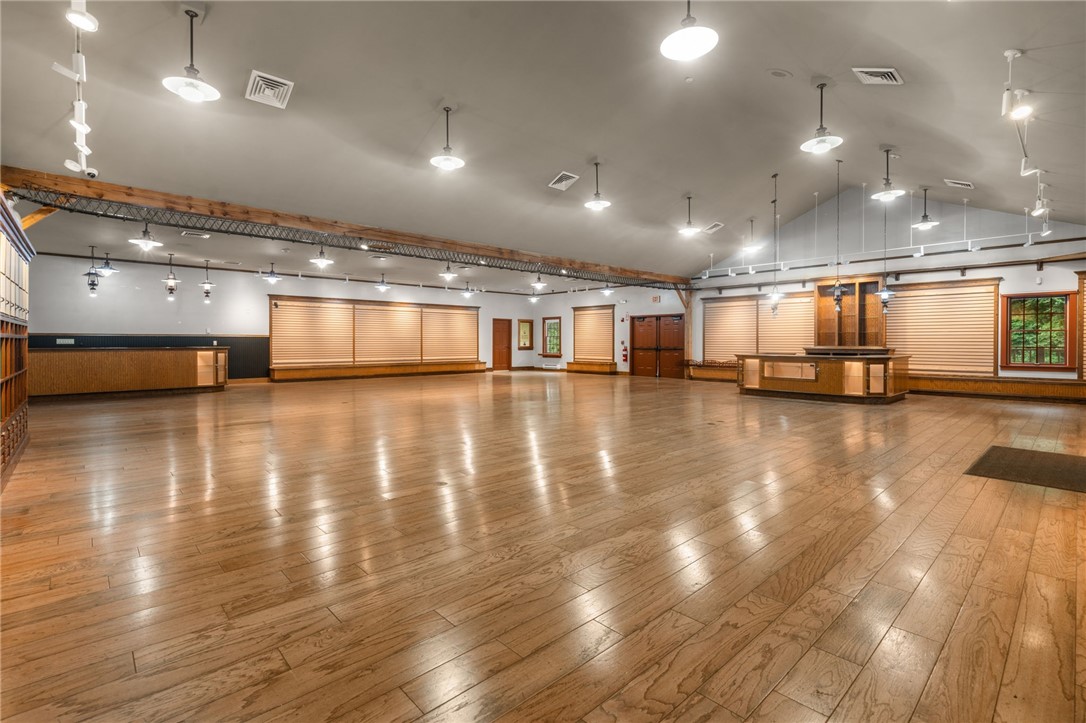
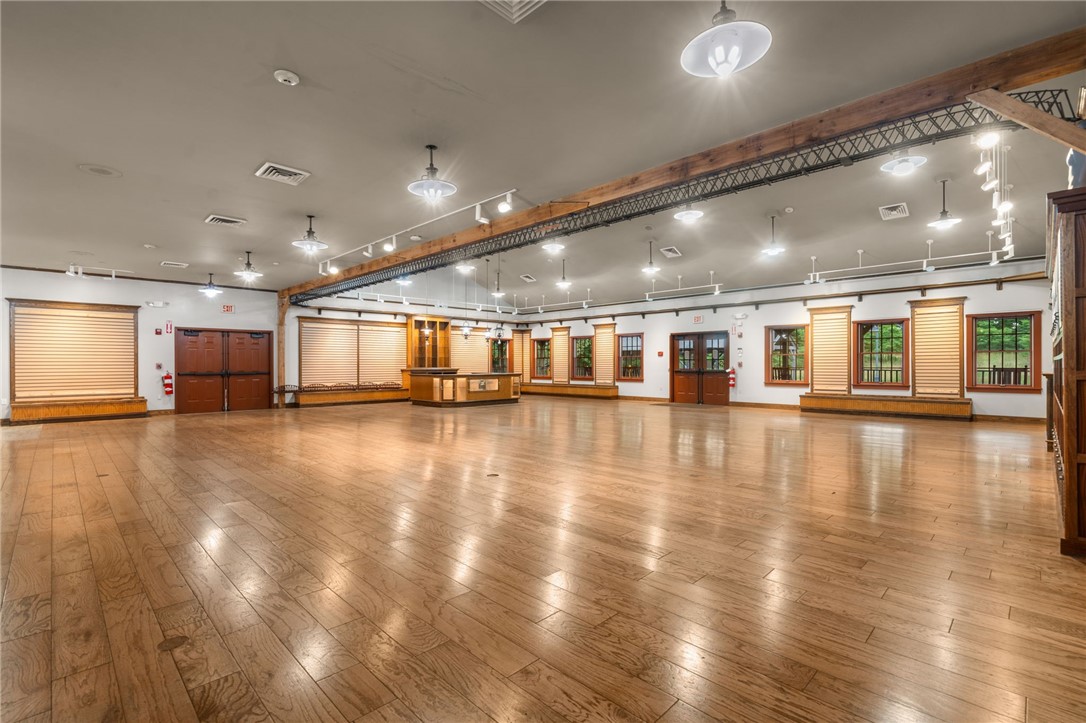
Vacant event hall with a polished wood floor, paneled counters, and pendant lighting.
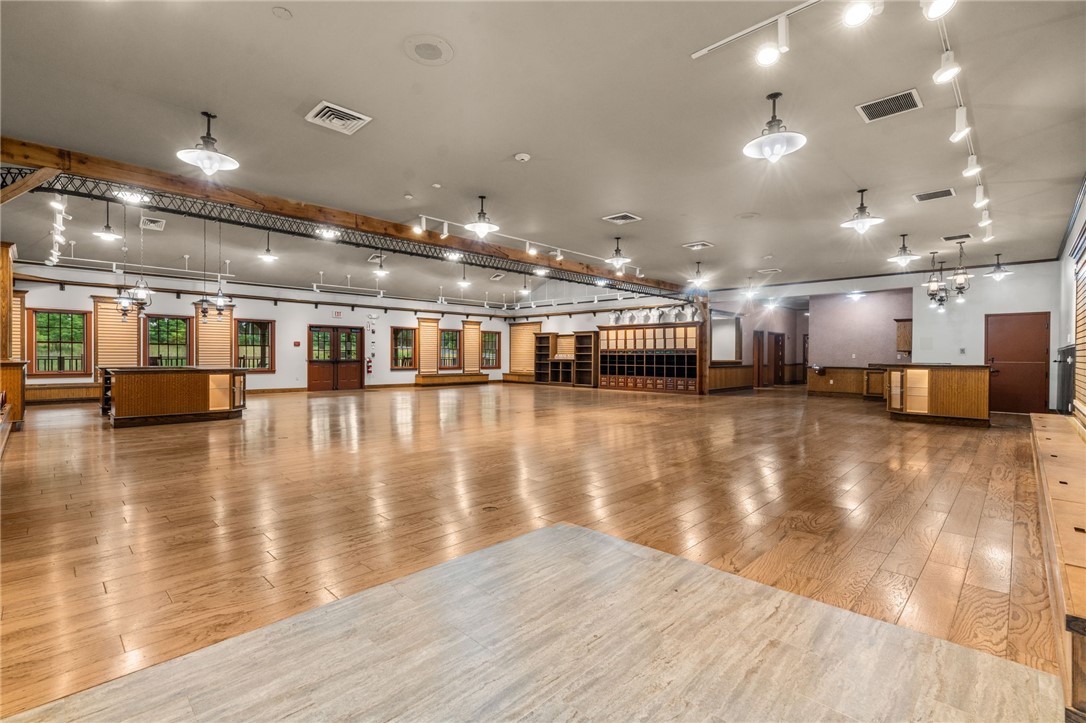
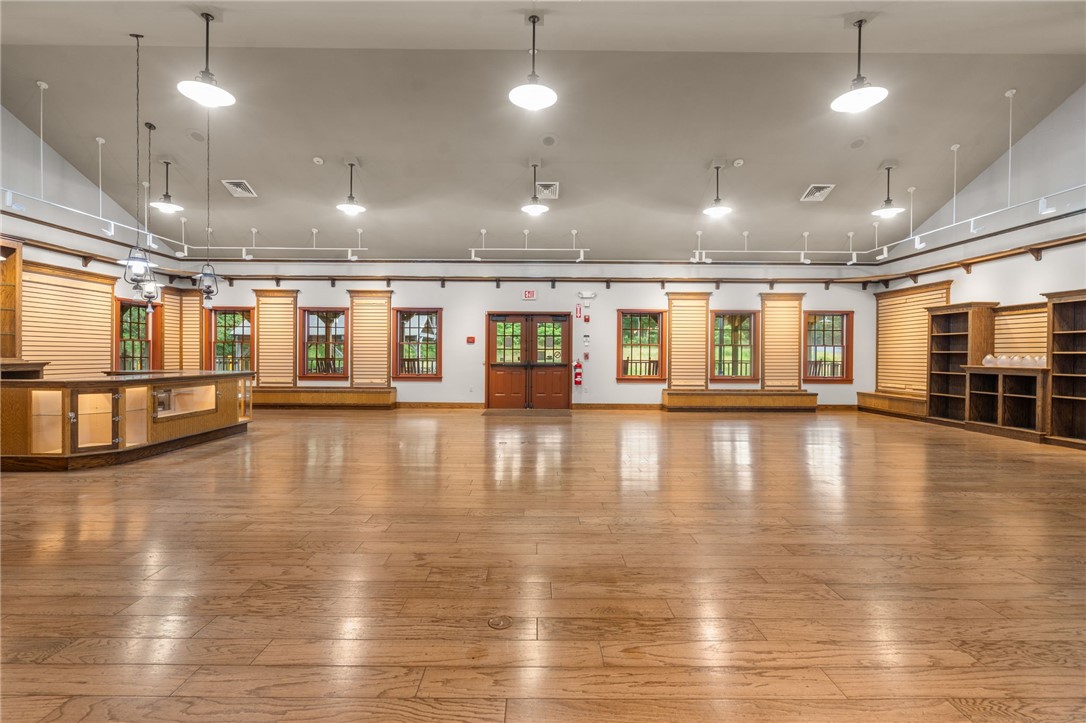
Open commercial interior with polished wood floors, built-in shelving, counters, and windows.
Vacant commercial interior with a wide wood floor, built-in counters, and a long shuttered window.
Vacant commercial interior with a polished wood floor, display counters, shelving, and rows of windows.
Empty commercial room with polished hardwood floors, a service counter, and exposed timber trusswork.
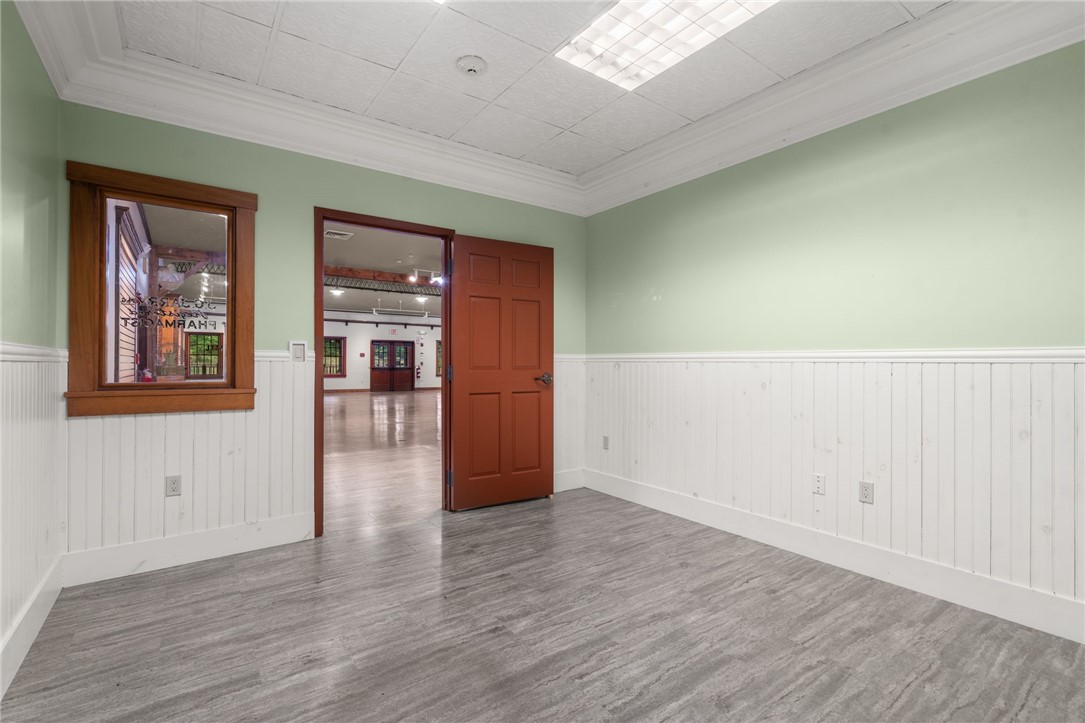
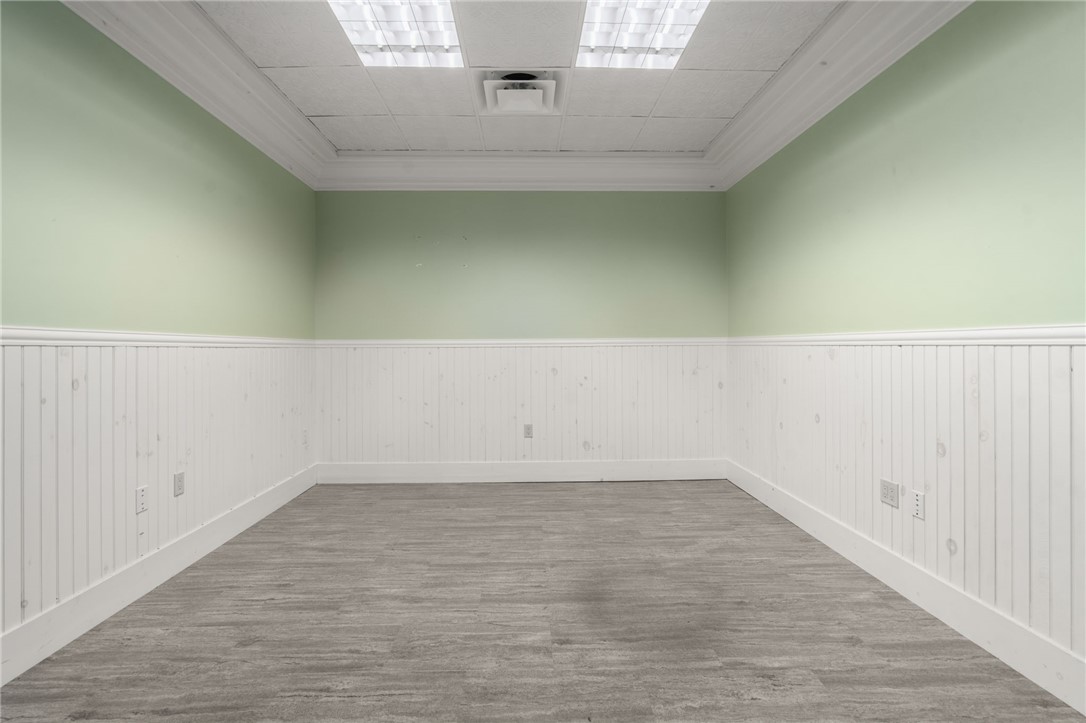
Empty room with green walls, white beadboard, gray flooring, and an open door to a larger room.
Empty finished room with pale green walls, white beadboard wainscoting, and gray plank flooring.
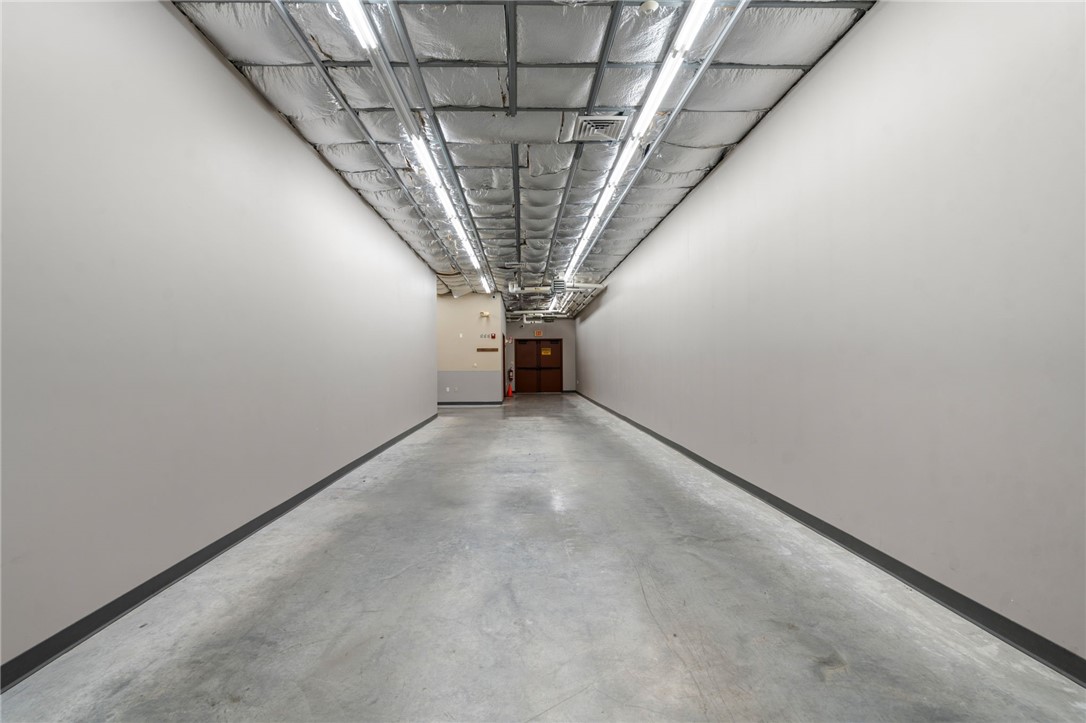
Empty corridor with a concrete floor, reflective ceiling insulation, and doors at the far end.
Empty basement with a concrete floor and exposed insulated ceiling.
Empty corridor with exposed ceiling pipes, a concrete floor, and a large brown double door.
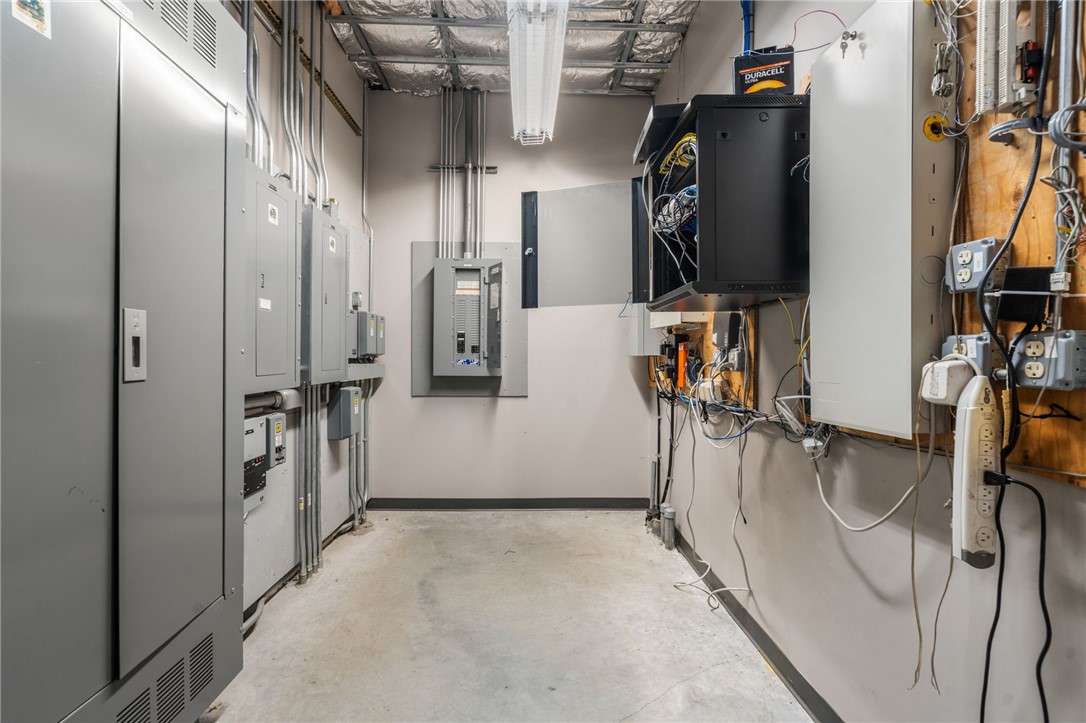
Utility room with electrical panels along one wall and exposed wiring and equipment on the other.
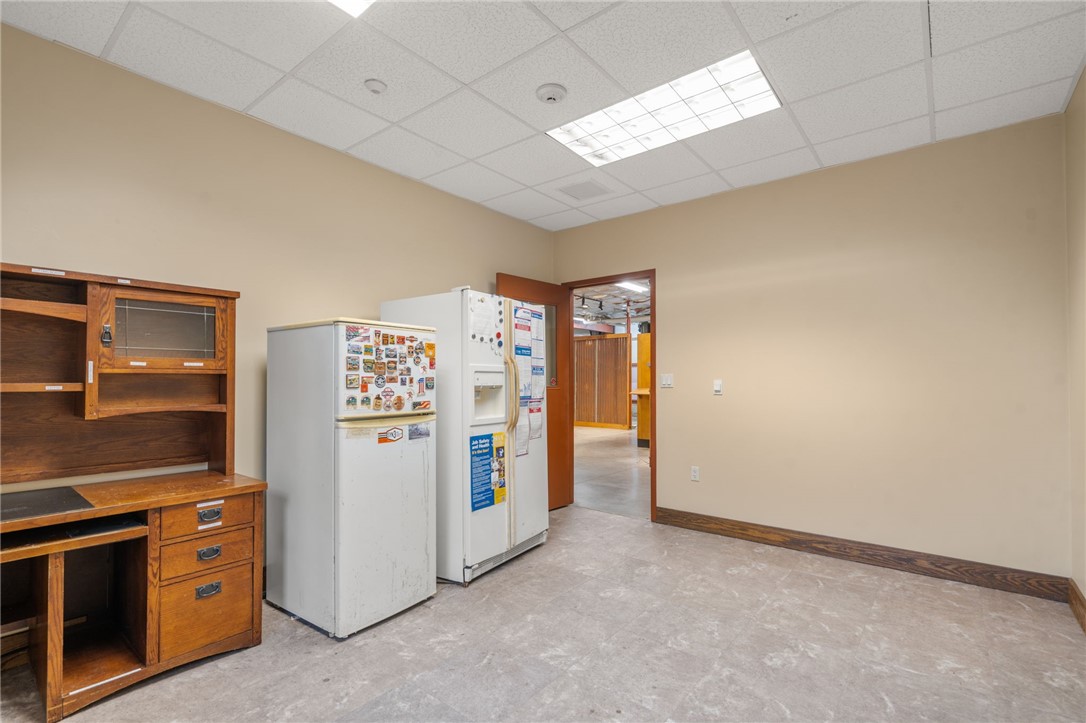
Commercial break room with two refrigerators, a wooden desk, and an open doorway.
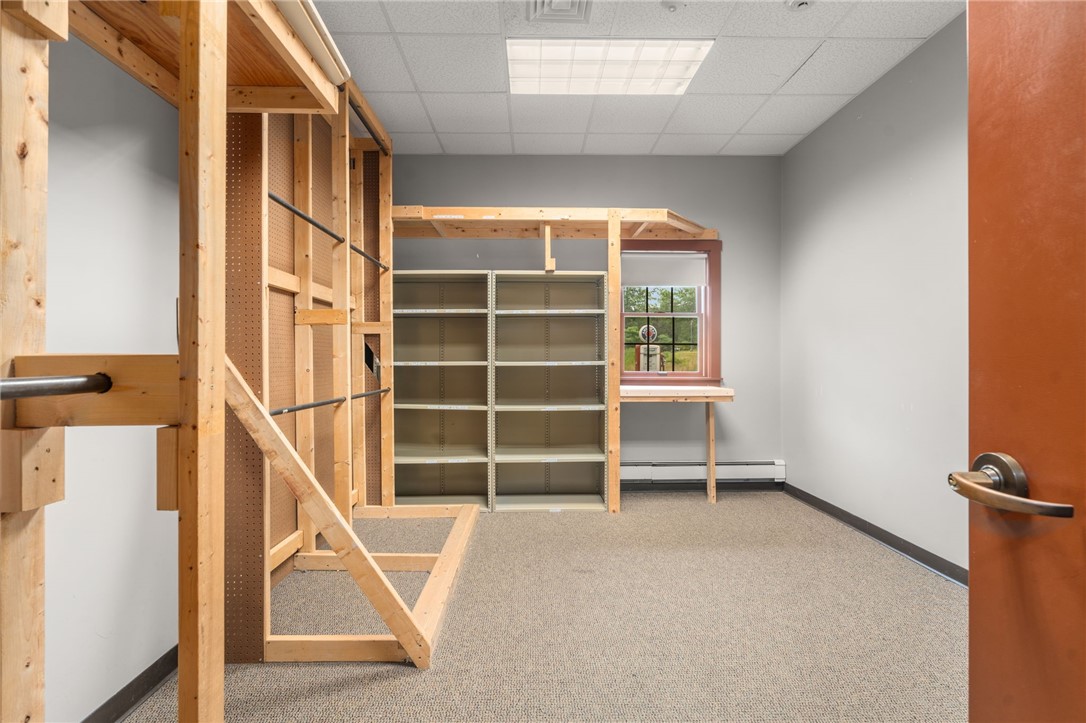
Empty room with metal shelving and large unfinished wooden storage fixtures.
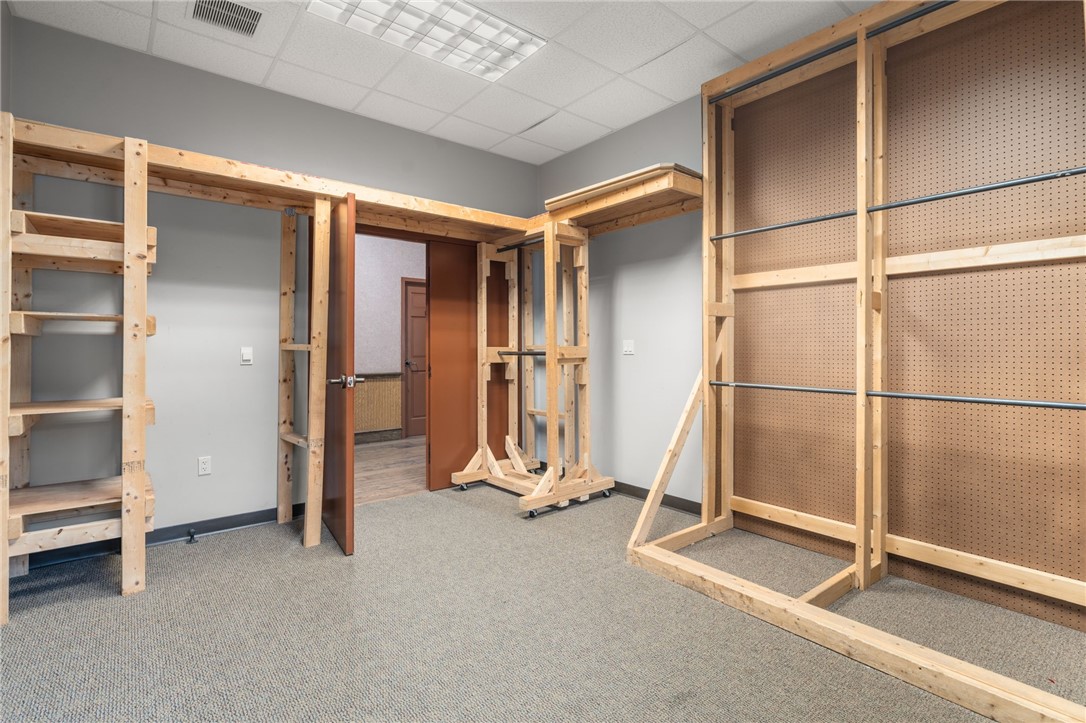
Empty carpeted room with wooden shelving and pegboard display fixtures
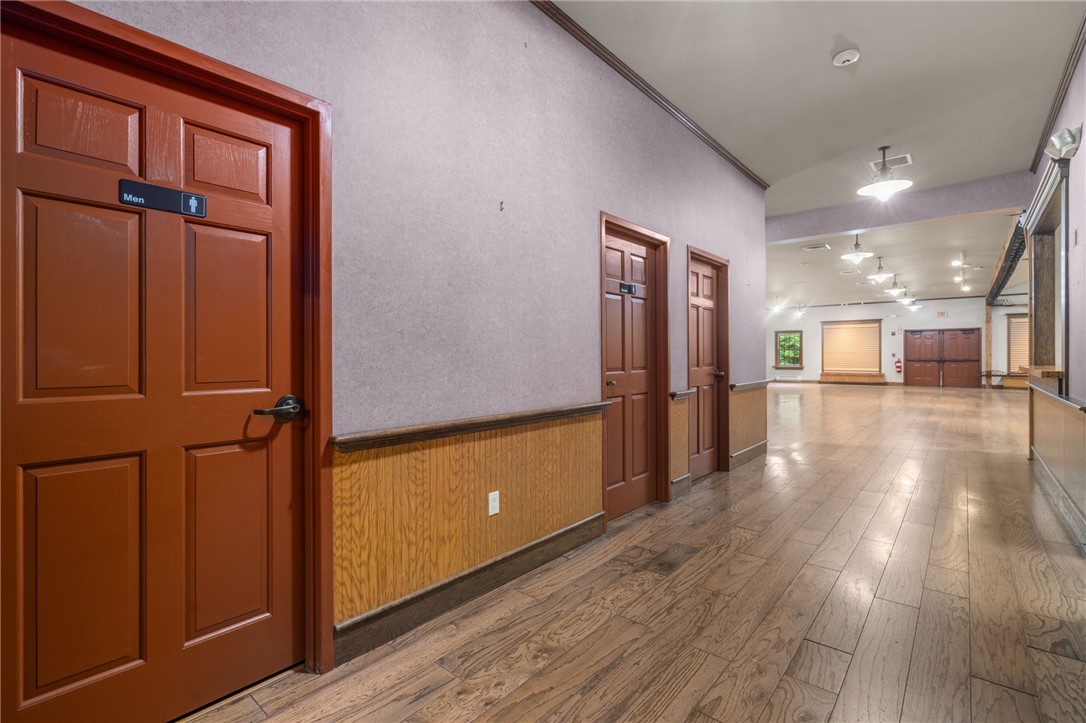
Commercial hallway with paneled restroom doors, wood wainscoting, and wood-look flooring.
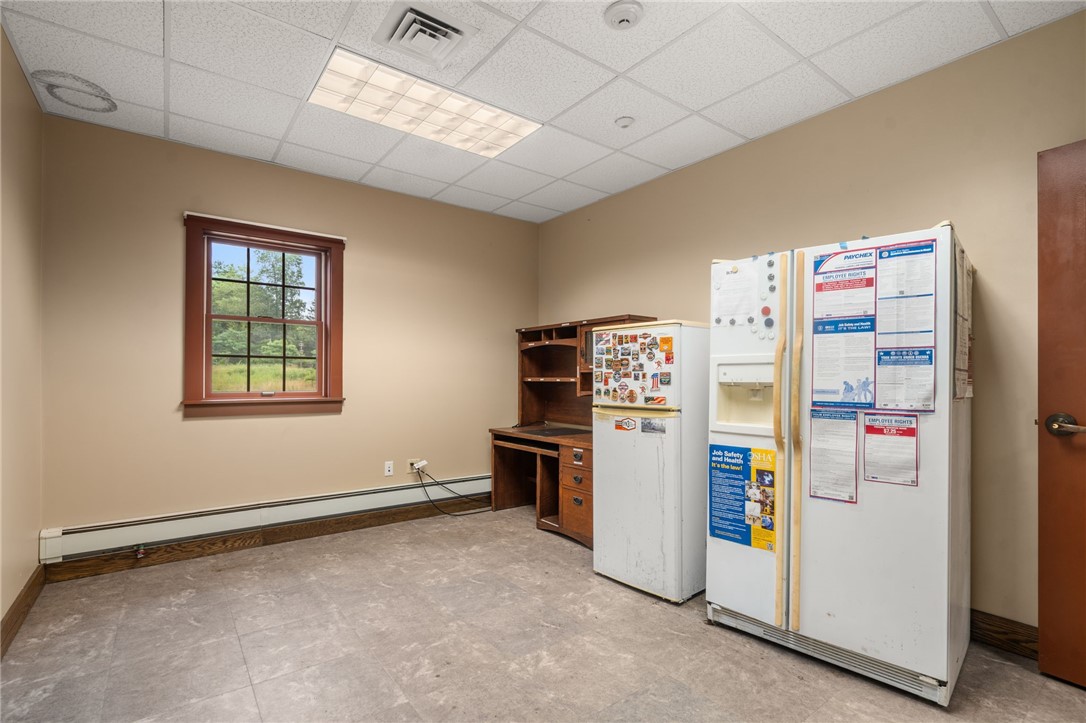
Break room with two refrigerators, a water cooler, and a window overlooking greenery.
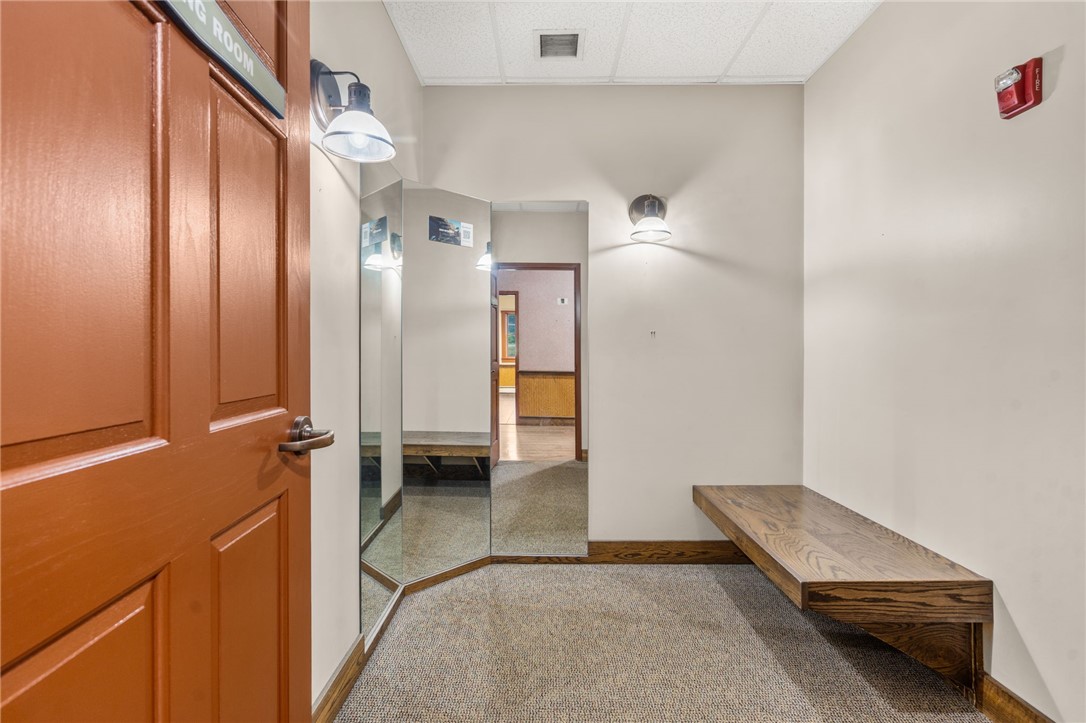
Interior hallway with mirrored panels, a carpeted floor, and a long wooden bench.
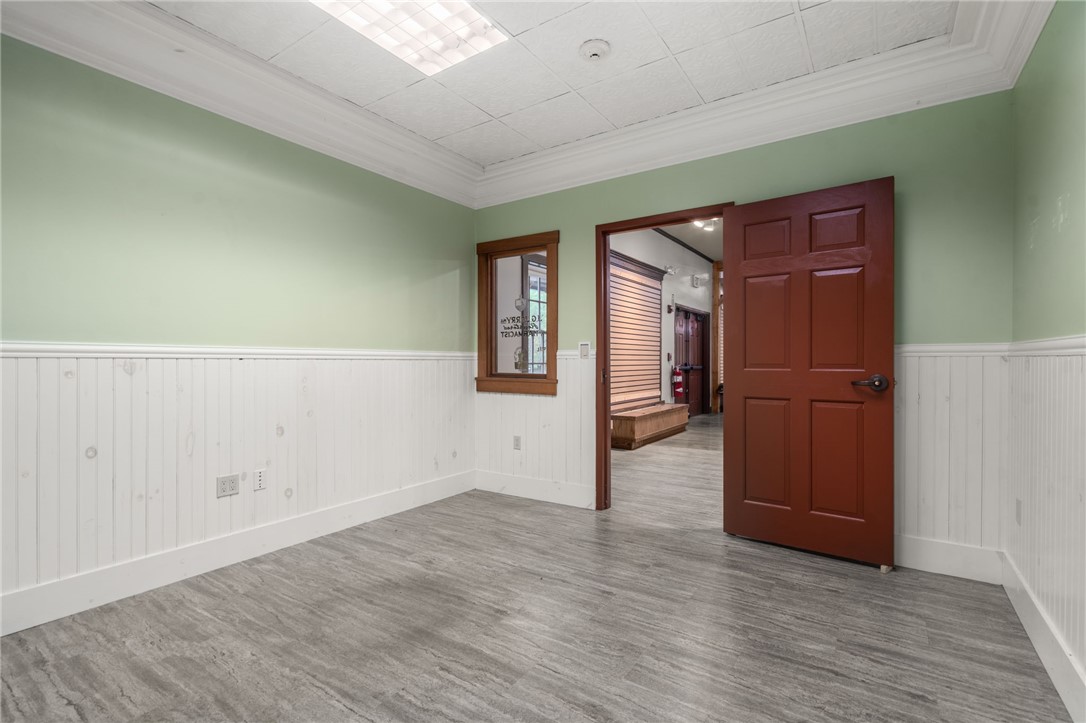
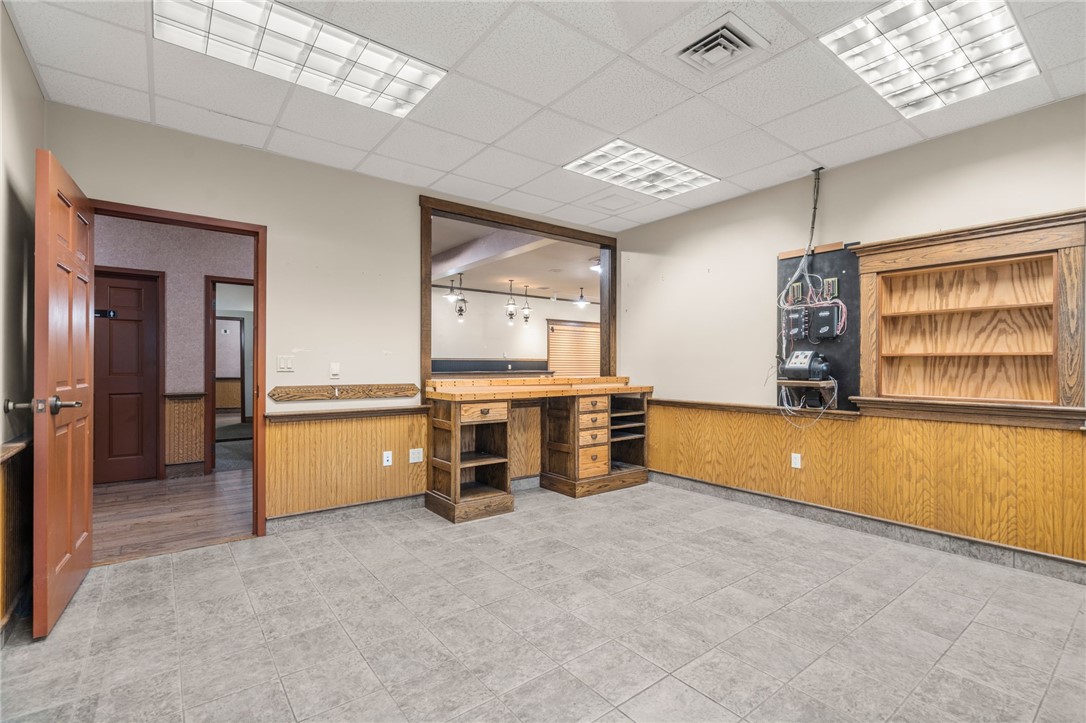
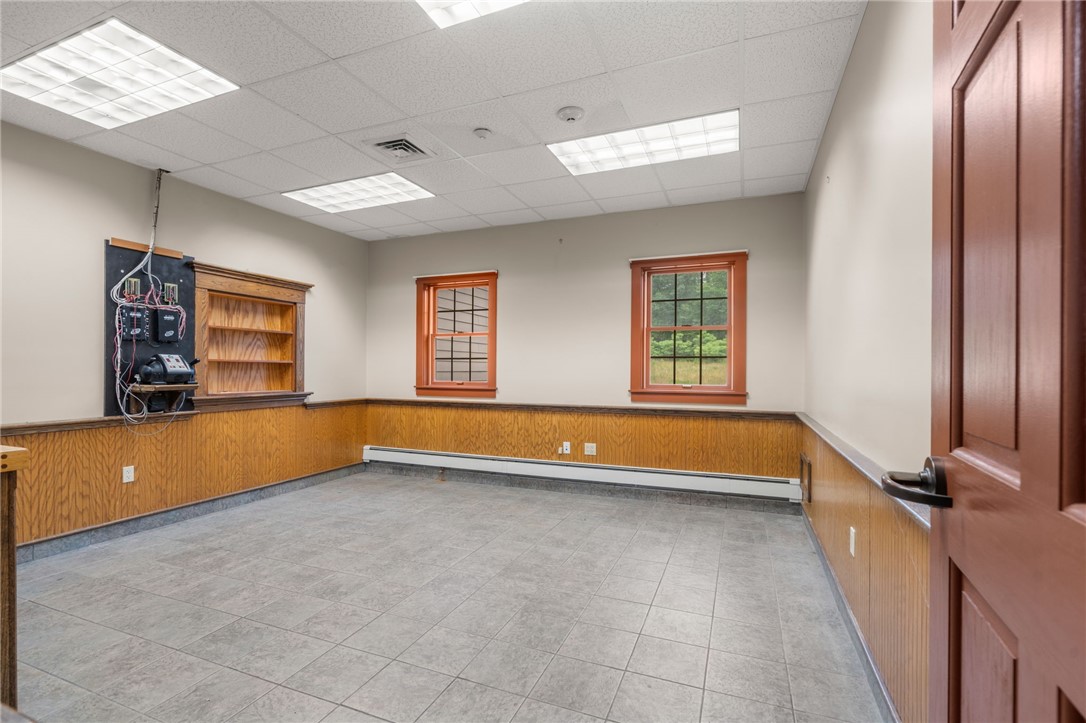
Vacant room with green walls, white beadboard wainscoting, gray flooring, and an open reddish-brown door.
Vacant office with a built-in wooden reception counter and gray tile flooring.
Empty office with gray tile floors, wood paneling, and two windows.
Aerial view of a wooded property with a red barn-style building and paved parking area.
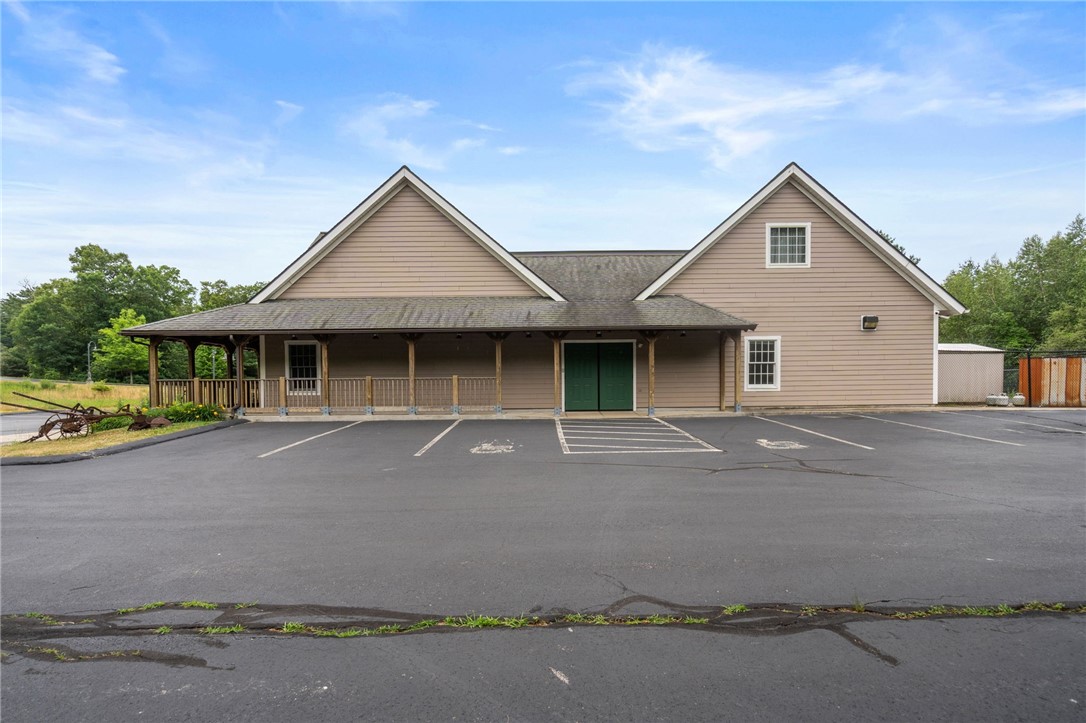
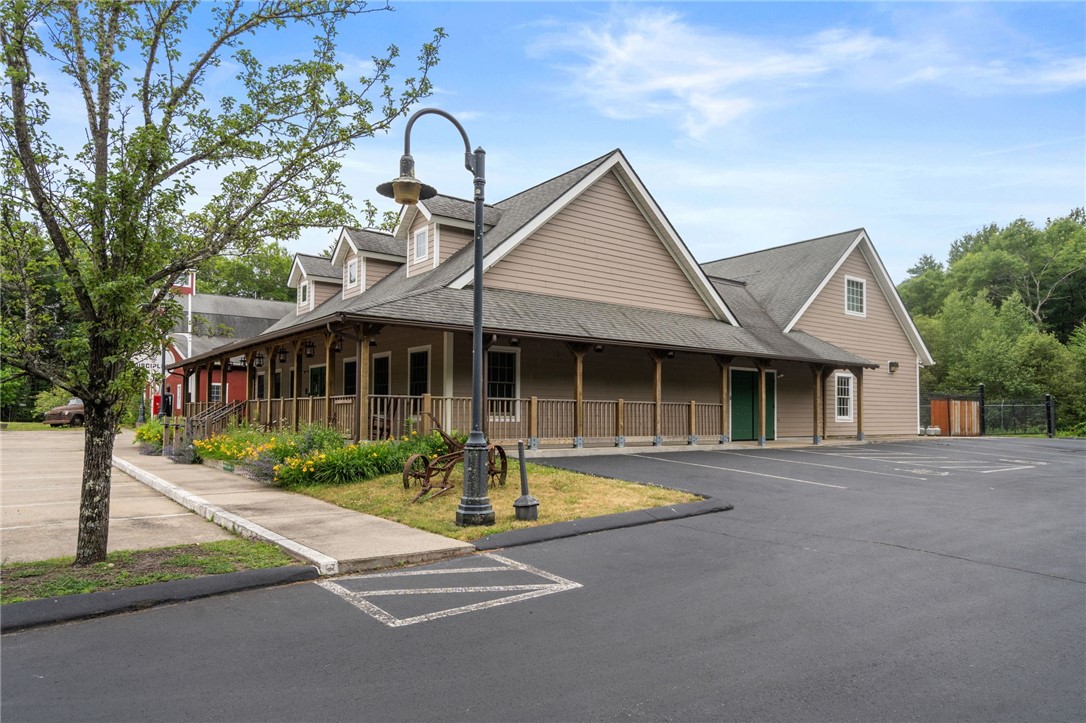
Tan gable-roofed building with a covered porch, green double doors, and a paved parking area.
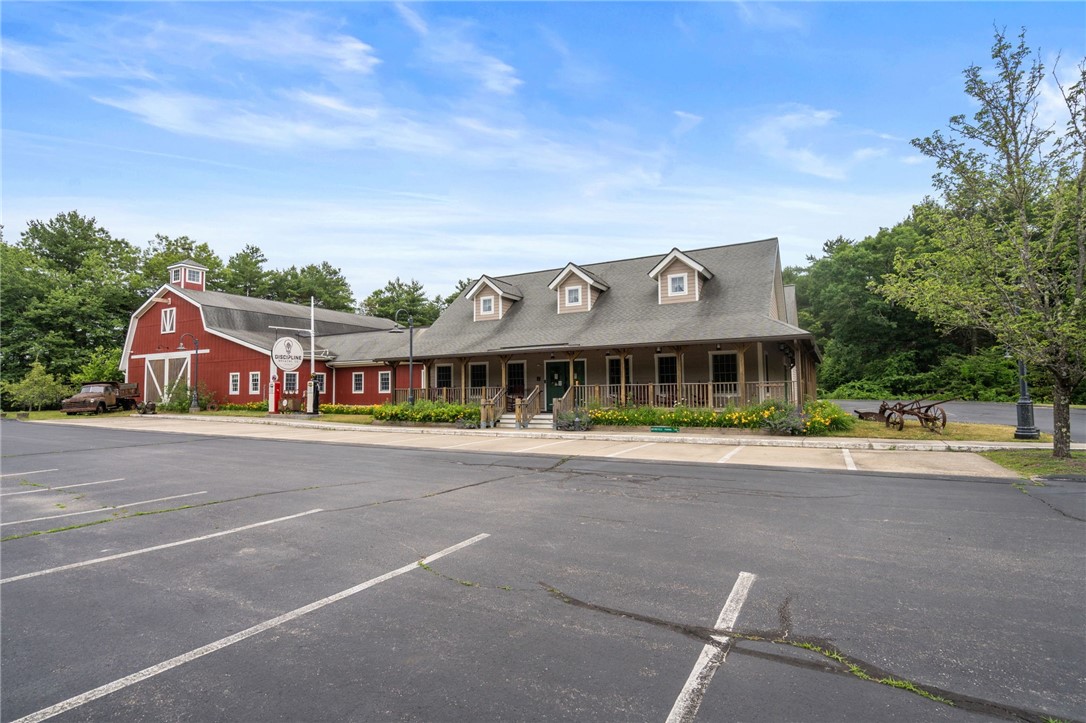
Tan multi-gabled building with a long covered porch, flower beds, and a paved parking lot.
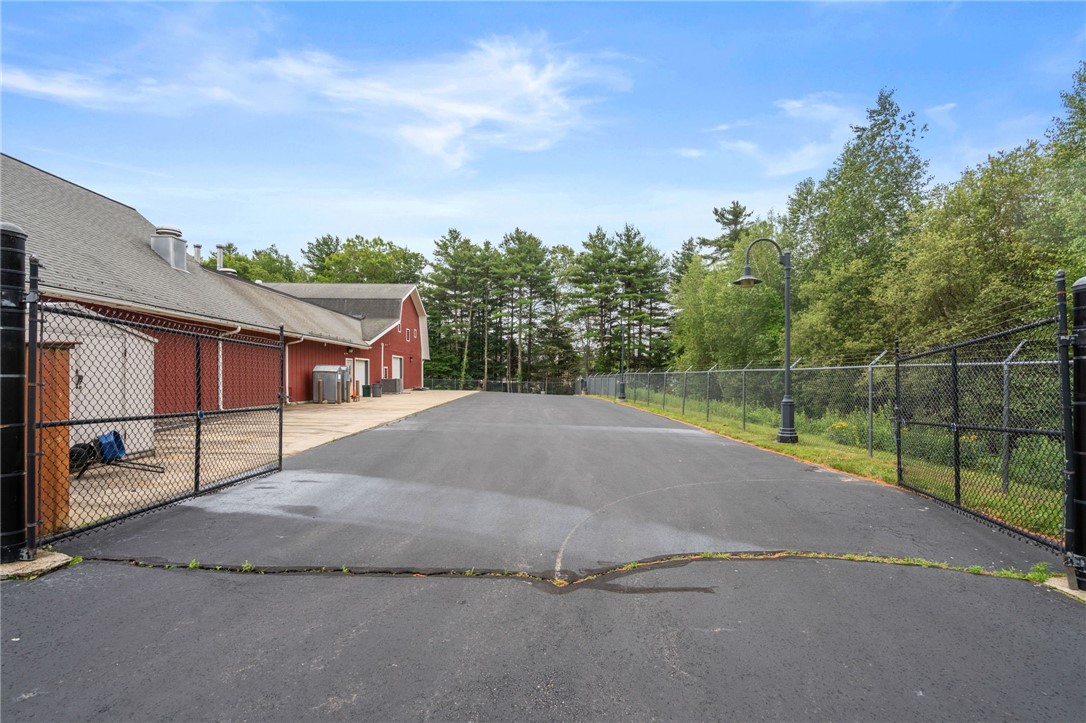
Red commercial building beside a fenced asphalt parking area and surrounding trees.
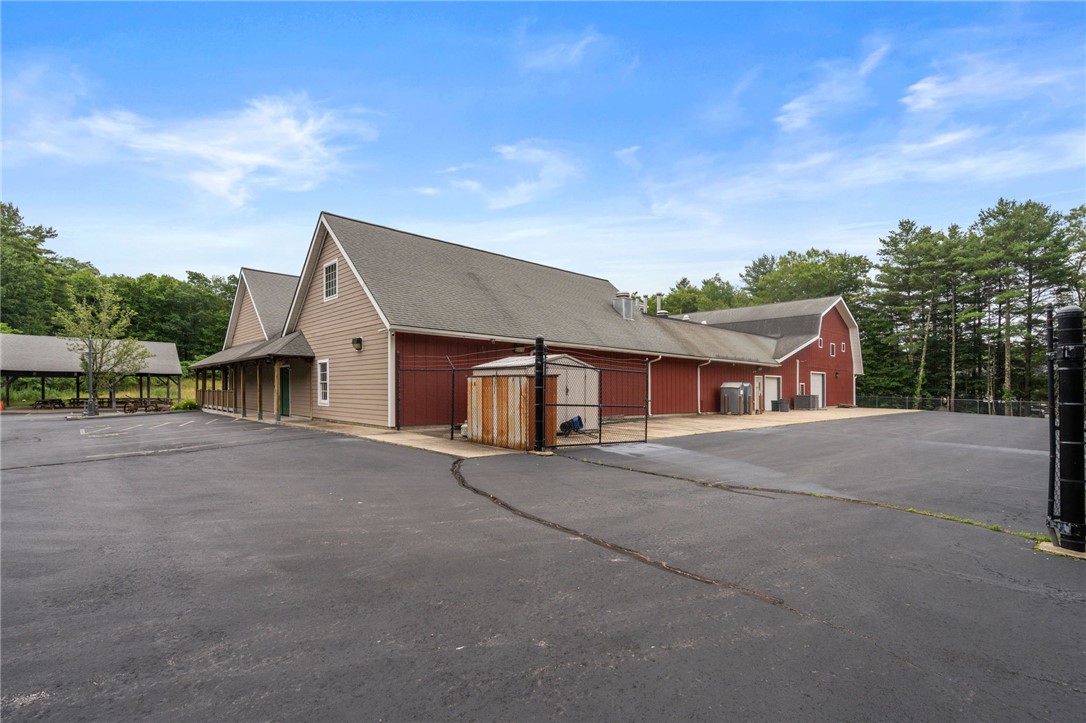
Red-and-tan gable-roofed building beside a fenced enclosure and expansive paved parking area.
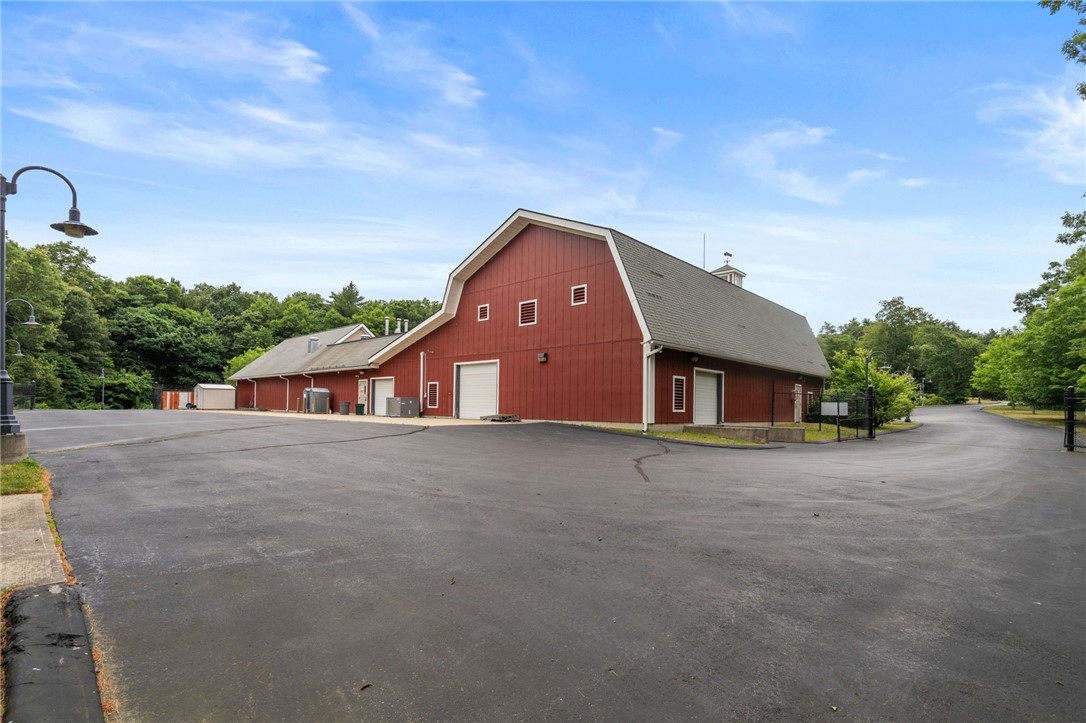
Red barn-style building with a broad paved parking area and trees beyond.
Red barn-style building with white trim and cupola beside a low building with a covered porch.
Red barn-style building with a long porch, dormer windows, and an expansive parking lot.
Outdoor EV charging station beside accessible parking spaces and a covered picnic pavilion.
Aerial view of a red commercial building and parking area surrounded by trees, with industrial properties nearby.
Aerial view of wooded land beside a road and nearby commercial buildings.
Red barn-style building with an attached dormered wing and paved parking area.
VIEW PHOTOS
Courtesy of Coldwell Banker Realty, 401-222-9172
$4,500,000

435 Nooseneck Hill Road

10,672 Sq.Ft. 18.3 Acres

Description

Discover an exceptional opportunity to own a versatile Light Industrial property situated on two parcels of over 18+ acres with convenient access to the interstate. Built in 2004 and meticulously maintained, this impressive 10,040 square-foot building is designed to support a wide range of business operations while providing a professional and welcoming environment. The building features a spacious showroom with merchandising area, a large garage area with explosion-proof outlets, lighting and a designated exhaust system, private office space, and ample storage. One 10-foot and one 8-foot roll-up doors in garage area for easy deliveries. The property is well-suited for manufacturing, automotive, distribution, contracting, equipment sales, and other commercial uses permittable by the Town. A covered front porch on the main building enhances the property's curb appeal, while a large pavilion equipped with both 15-amp and 30-amp electrical service provides additional space for operations, events, or equipment support. Modern conveniences, including an on-site EV charging station, add value and functionality for today's businesses. Combining a strategic location, quality construction, generous acreage, and a highly adaptable layout, this outstanding property presents a rare opportunity for businesses seeking a move-in-ready facility designed to support long-term success.

Share Property

Location

435 Nooseneck Hill Road, Exeter, RI 02822

Status

For Sale
Lorraine Perri, East Greenwich real estate agent, in a white top.

Lorraine Perri

TITLE

Broker Associate

Property Amenities

Area & Lot
Total area 10,672 Sq.Ft.
Lot Area 18.3 Acres
Living area 10,672 Sq.Ft.
MLS® ID 1415736
Year Built 2004
Type Commercial
Status For Sale
Exterior
Stories 1
Air conditioning Central Air
Heat type Forced Air
Water Source Well
Security Features Security System, Closed Circuit Camera(s), Fire Alarm, Fire Sprinkler System, Smoke Detector(s), Building Security
Sewer Septic Tank
Utilities Electricity Available, Water Available
Finance
Sales Price $4,500,000
Real Estate Tax $21,067 yearly
Red barn-style building with an attached storefront and an antique truck in front.

360 Virtual Tour

Take a tour of this property
Red barn-style building with an attached storefront and an antique truck in front.

Schedule a Showing

I would love to show you my beautiful property. Please select your preferred date and time below. Lorraine will be in touch shortly to confirm your appointment.

Schedule a Showing

I would love to show you my beautiful property. Please select your preferred date and time below. Lorraine will be in touch shortly to confirm your appointment.

Thank you for your interest in 435 Nooseneck Hill Road, Exeter, RI 02822. We are reviewing your request and will be in touch shortly!

Mortgage Calculator

Estimate your monthly mortgage payment, including the principal and interest, property taxes, and HOA. Adjust the values to generate a more accurate rate.

All estimates are provided for informational purposes only. Actual amounts may vary.
$0,000 Your Payment 20 15 65
$0,000 Your Payment

Guiding You Home, Every Step

Connect with a real estate professional who values trust, insight, and personal attention. Every step is guided by a deep understanding of what “home” truly means.